697 Burnside Place,Chattanooga, TN 37408
Chattanooga, TN 37408

Description
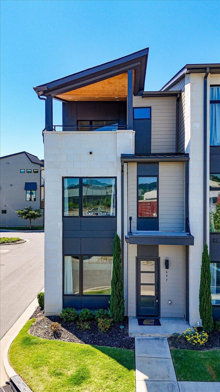
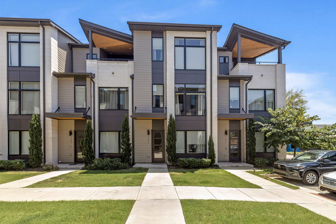
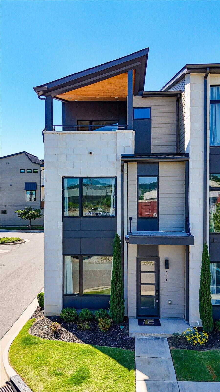
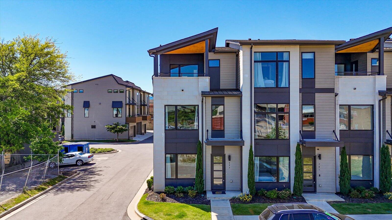
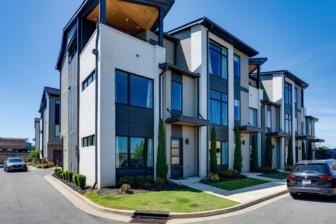
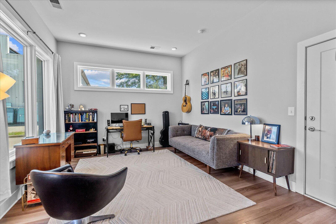
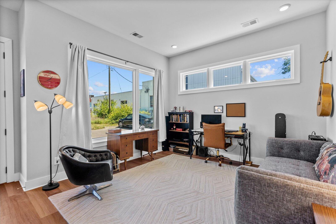
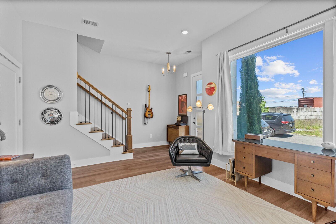
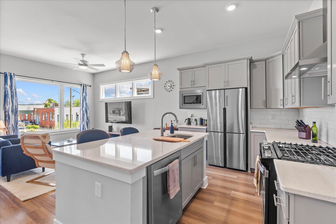
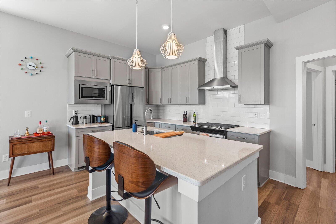
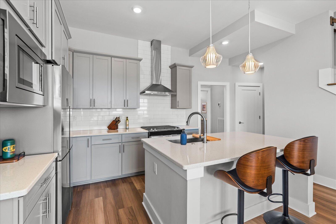
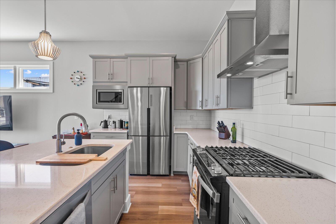
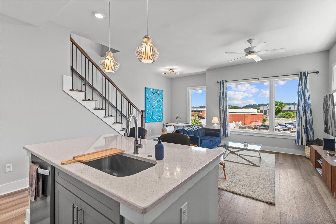
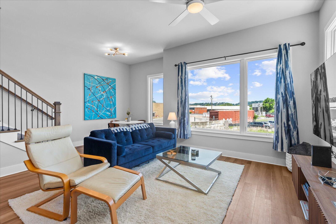
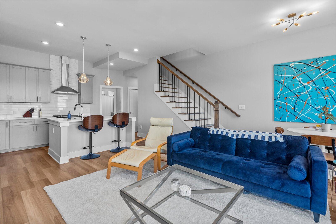
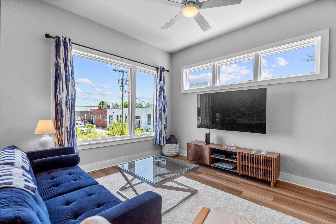
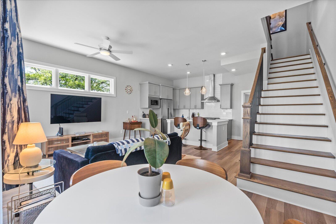
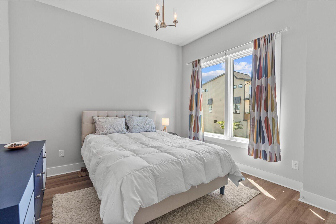
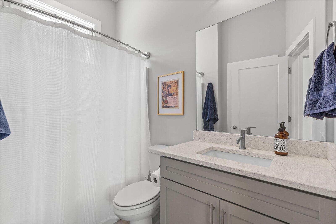
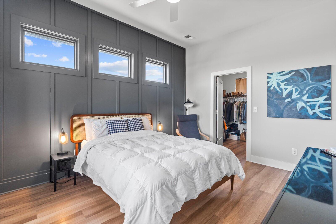
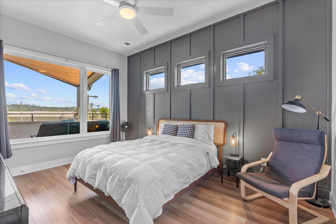
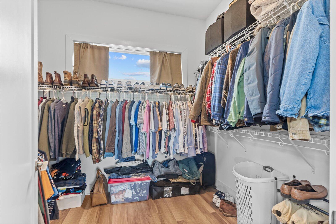
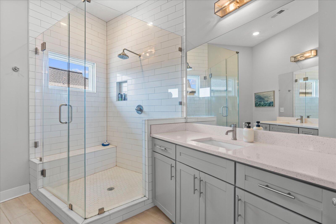
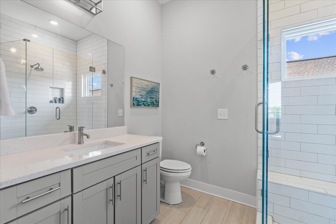
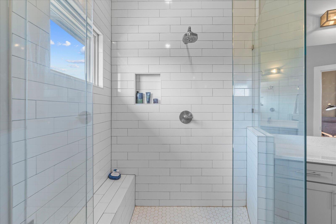
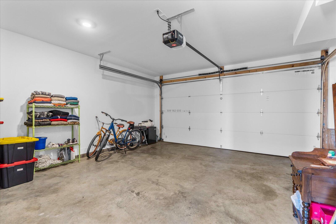
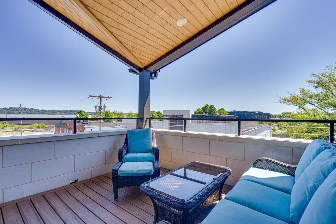
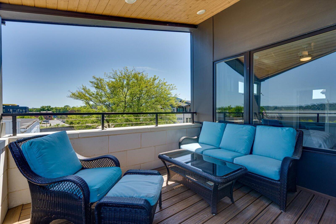
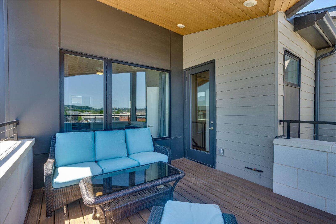
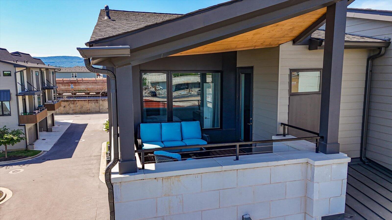
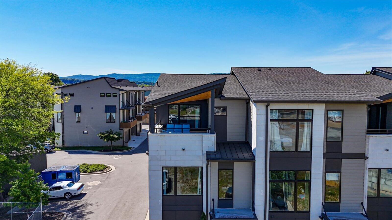
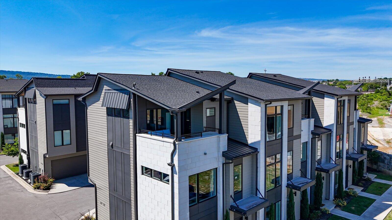
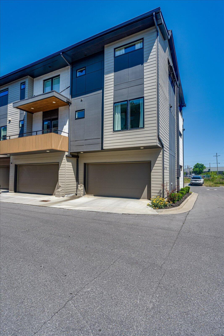
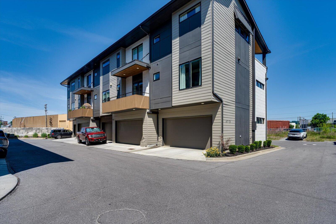
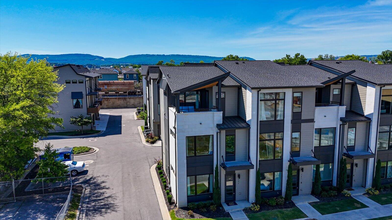
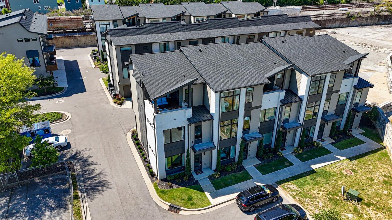
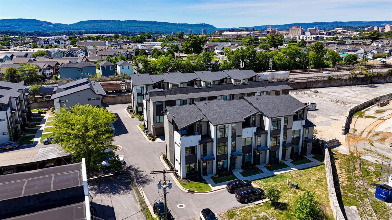
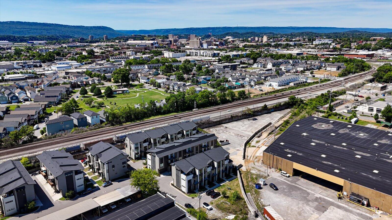
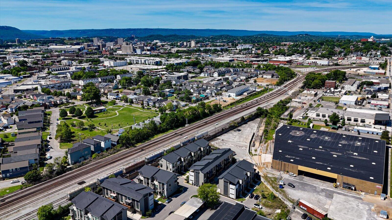
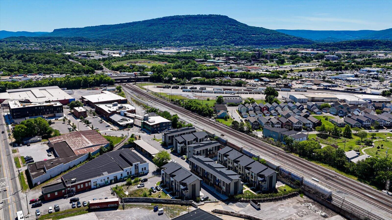
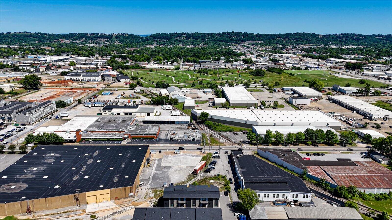
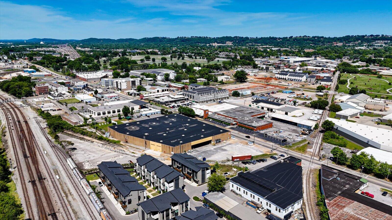
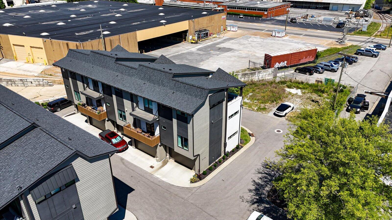
Welcome to Burnside Townhomes, one of Chattanooga's most exciting opportunities to experience modern urban living in the heart of the Historic Southside. This one truly stands out as a rare side-unit offering enhanced privacy, abundant natural light, and a private rooftop retreat designed for entertaining, relaxing, and enjoying downtown views. This move-in ready tri-level townhome feels practically brand new & has been thoughtfully designed with style, comfort, & convenience in mind. Featuring 2 bedrooms, 2 full bathrooms, & an open-concept layout, the home offers a bright & airy feel throughout. The chef-inspired kitchen is equipped with brand-new stainless steel appliances, including a refrigerator, sleek finishes, & ample space for cooking & gathering with friends & family. The spacious primary suite is privately situated on the upper level & features direct access to a covered outdoor patio--perfect for morning coffee or winding down after a long day. One of the home's most impressive features is the private rooftop deck, offering an ideal setting for entertaining guests, enjoying sunsets, or taking in the energy of Chattanooga's vibrant Southside district. The attached two-car garage provides rare convenience for downtown living while also offering additional storage space. As a side unit, this home enjoys extra windows & a more open feel compared to interior units. Burnside residents enjoy fantastic community amenities including a fenced dog park, fire pit gathering area, & cornhole yard. Plus, the acclaimed Number Ten Steakhouse is located just steps away, making date nights & dining out incredibly convenient. Located minutes from Downtown Chattanooga, local restaurants, breweries, coffee shops, & entertainment, this home combines low-maintenance luxury with unbeatable walkability & lifestyle appeal.
Details
| MLS # | 1534883 |
|---|---|
| Listing Type | For Sale |
| Style | Town House |
| HOA Dues | $95 |
| Sub-Type | Resale |
| Status | Active |
| Year | 2023 |
| Days On Site | 174 |
| Listing Provided By | Real Estate Partners Chattanooga LLC | Dustin Mullins |
Features
| Bed(s) | 2 |
|---|---|
| Bath(s) | 2 Total |
| SQ Feet | 1,618 |
| Garage | 2 |
| Story(s) | 3 |
Interior
| Rooms Total | 7 |
|---|---|
| Cooling | Central Air, Ceiling Fan(s), Electric |
| Cooling Yes / No | Yes |
| Heating | Central, Electric |
| Heating Yes / No | Yes |
| Appliances | Disposal, Dishwasher, Exhaust Fan, Electric Water Heater, Free-Standing Gas Range, Gas Range, Microwave, Refrigerator, Self Cleaning Oven, Smart Appliance(s), Stainless Steel Appliance(s) |
| Interior Features | Ceiling Fan(s), Double Vanity, Eat-in Kitchen, Granite Counters, High Ceilings, High Speed Internet, Kitchen Island, Low Flow Plumbing Fixtures, Open Floorplan, Pantry, Smart Thermostat, Walk-In Closet(s), Separate Shower, Tub/shower Combo, En Suite |
| Window Features | Aluminum Frames, ENERGY STAR Qualified Windows, Low-Emissivity Windows, Clad |
| Fireplace Yes / No | No |
| Flooring | Luxury Vinyl |
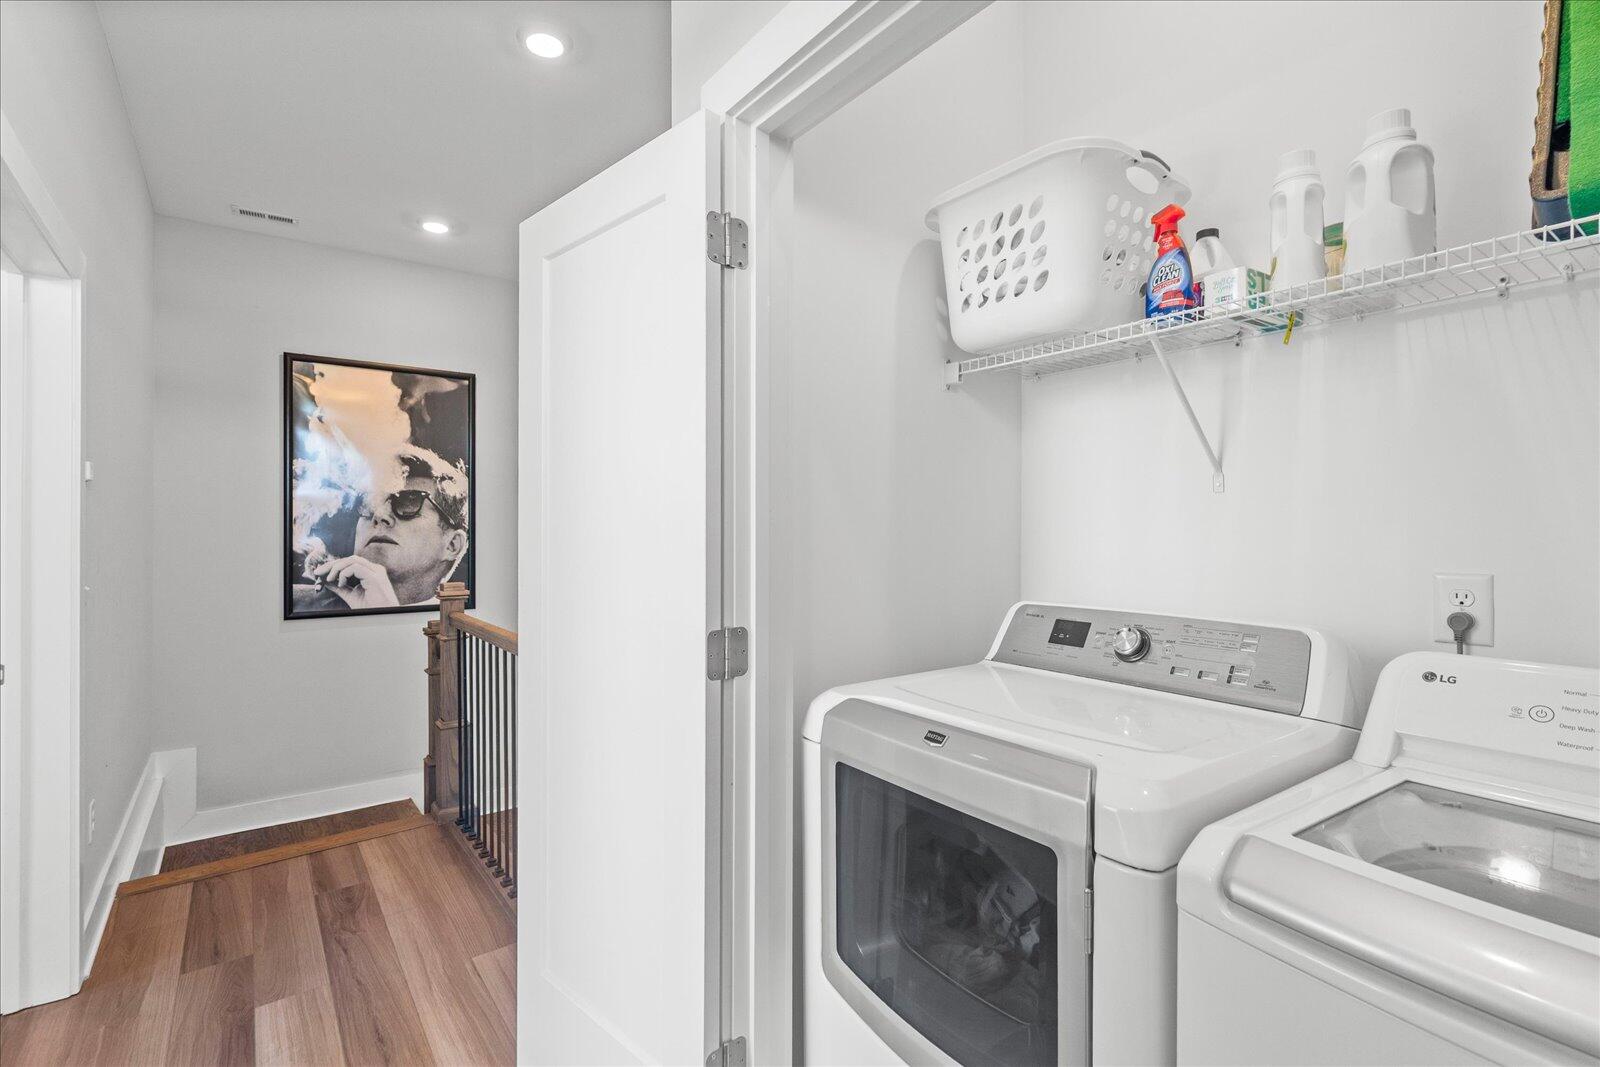
| Laundry Features | Laundry Closet, Upper Level |
| Basement | None |
| Attic Sp Features Co Attic Sp Features | None |
Exterior
| Roof | Asphalt, Shingle |
|---|---|
| Exterior Features | Rain Gutters |
| Lot Features | Corner Lot, Level, Sprinklers In Front, Sprinklers In Rear |
| Construction Materials | Brick Veneer, Fiber Cement |
| Foundation Details | Slab |
| Patio And Porch Features | Deck, Porch - Covered |
| Pool Features | None |
| Spa Features | None |
| Architectural Style | Contemporary |
| Other Structures | None |
| Fencing | None |
Parking
| Attached Garage Yes / No | Yes |
|---|---|
| Garage Yes / No | Yes |
| Parking Features | Asphalt, Garage, Garage Door Opener, Parking Lot, Garage Faces Rear |
Utilities
| Utilities | Cable Available, Electricity Connected, Natural Gas Connected, Phone Available, Sewer Connected, Underground Utilities, Water Connected |
|---|---|
| Sewer | Public Sewer |
| Water Source | Public |
Location
| Community Features | Sidewalks |
|---|---|
| Senior Community Yes / No | No |
| Road Surface Type | Asphalt, Paved |
| Road Frontage Type | City Street |
| Road Responsibility | Public Maintained Road |
| Association Amenities | Landscaping |
Taxes
| Tax Annual Amount | 1737.71 |
|---|---|
| Tax Legal Description | HPR LT 2 SEI VENTURE UNIT 35 BURNSI DE TOWNHOMES HPR PB 124 PG 36 REV P B 125 PG 20 REV PB 128 PG 153 REV PB 129 PG 194 |
Area Information
| State | TN |
|---|---|
| County | Hamilton |
| City | Chattanooga |
| Zip Code | 37408 |
| Area | Hamilton |
| Community Name | Burnside |
| School District | Howard School of Academics & Tec |
| Elementary School | Battle Academy |
| High School | Howard School of Academics & Tec |
| Listing VS Median (in Burnside) | |
Price: $431,000 low | high Med: $448,000 sqft: 1,618 low | high Med: 1,618 $ / sqft: $266 low | high Med: $277 On site: 174 low | high Med: 89 | |
Market Activity 37408
Request a showing
Request a showing
Contact
Learn More About This Property

| State | TN |
|---|---|
| County | Hamilton |
| City | Chattanooga |
| Zip Code | 37408 |
| Area | Hamilton |
| Community Name | Burnside |
| School District | Howard School of Academics & Tec |
| Elementary School | Battle Academy |
| High School | Howard School of Academics & Tec |
| Listing VS Median (in Burnside) | |
Price: $431,000 low | high Med: $448,000 sqft: 1,618 low | high Med: 1,618 $ / sqft: $266 low | high Med: $277 On site: 174 low | high Med: 89 | |