New Listing
809 Burnside Place,Chattanooga, TN 37408
Chattanooga, TN 37408

Description
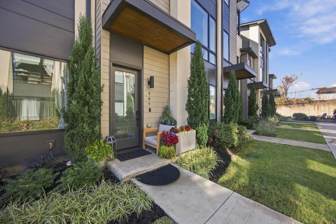
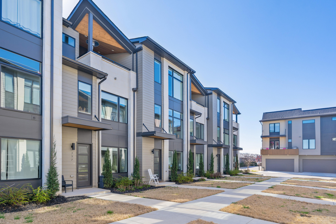
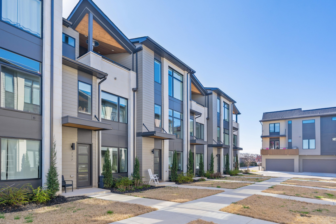
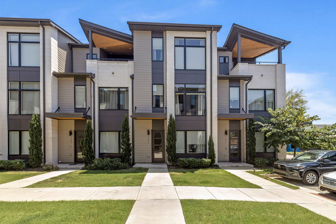
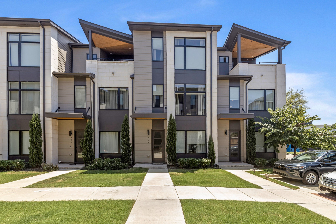
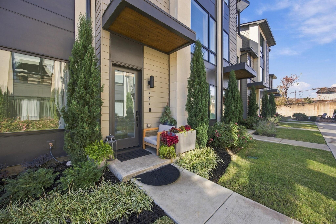
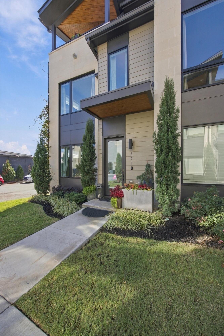
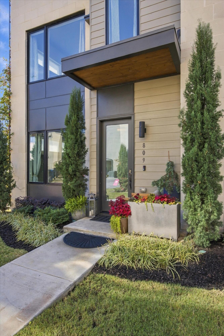
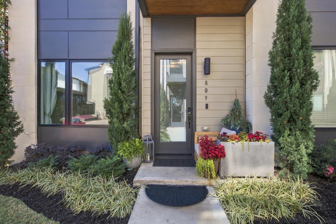
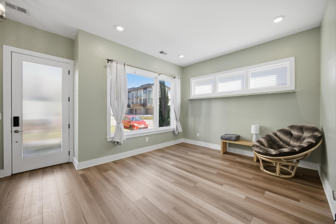
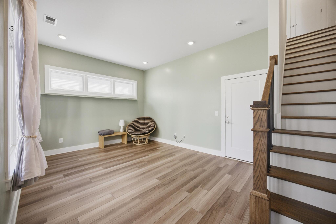
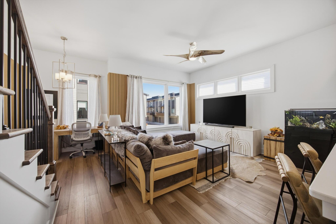
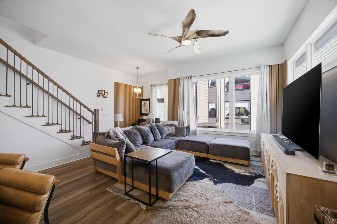
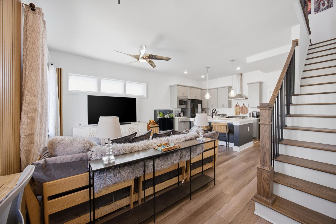
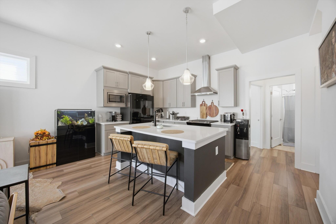
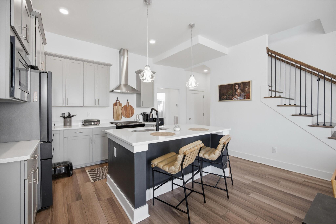
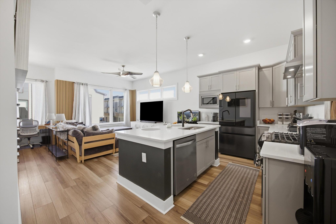
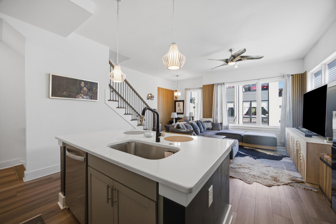
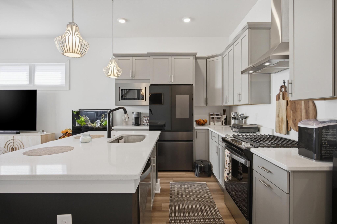
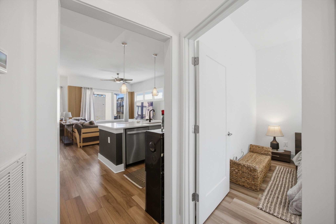
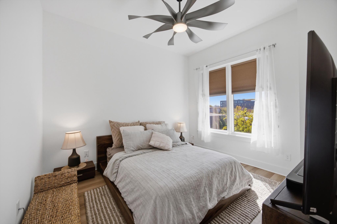
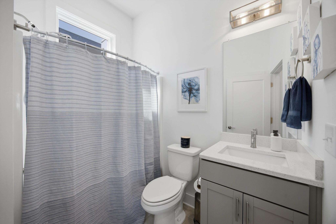
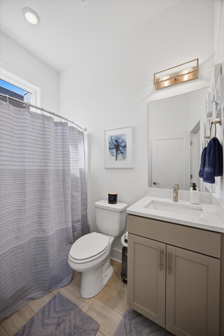
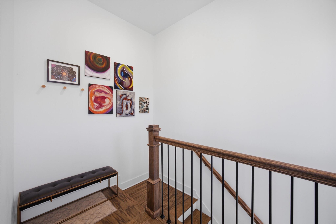
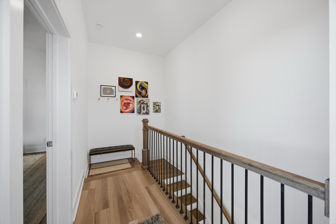
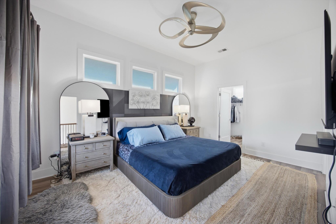
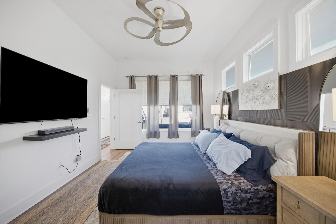
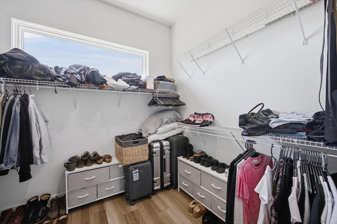
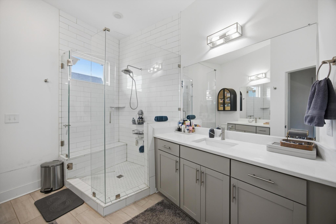
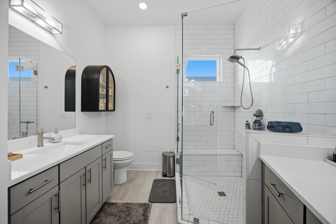
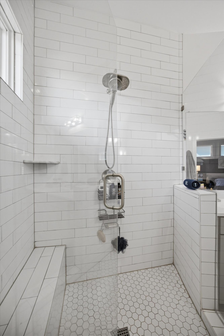
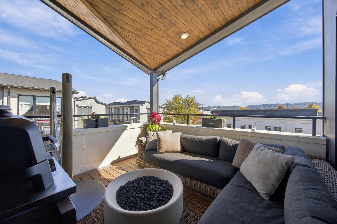
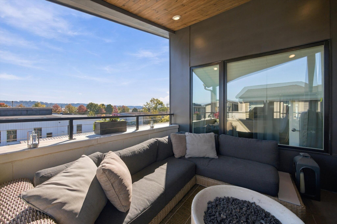
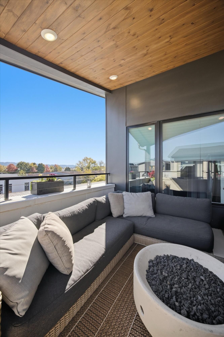
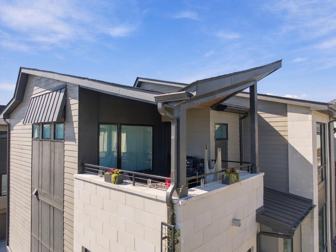
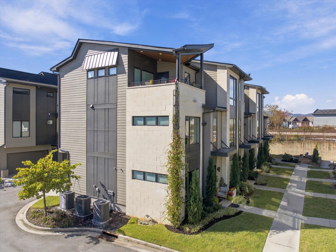
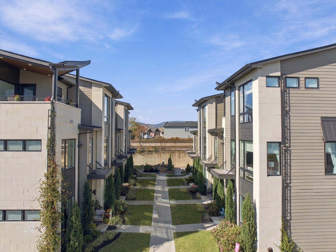
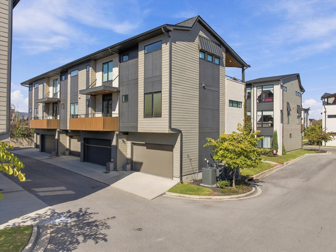
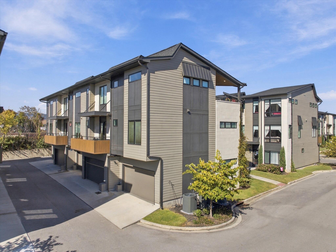
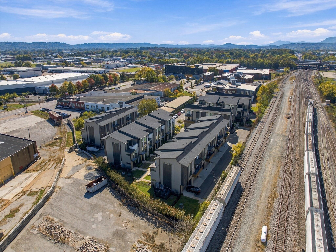
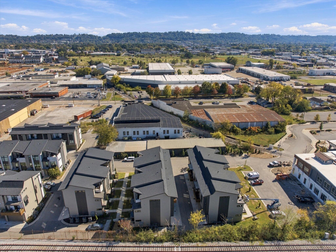
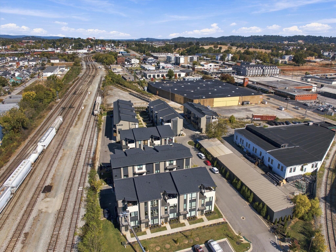
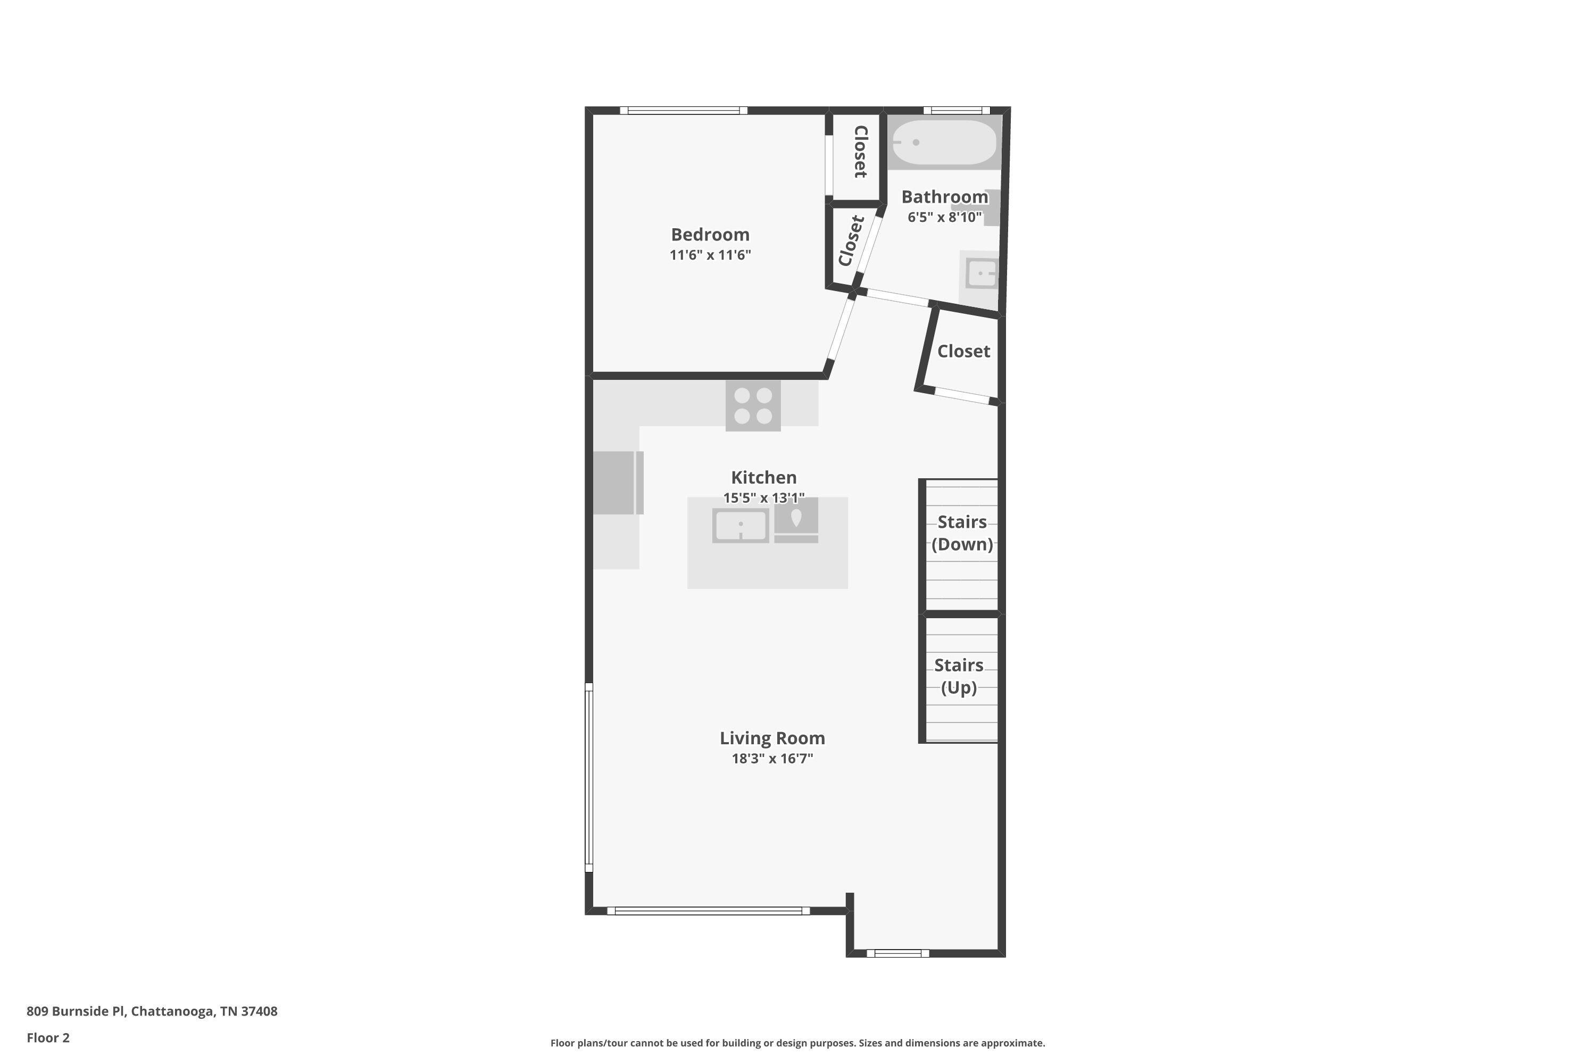
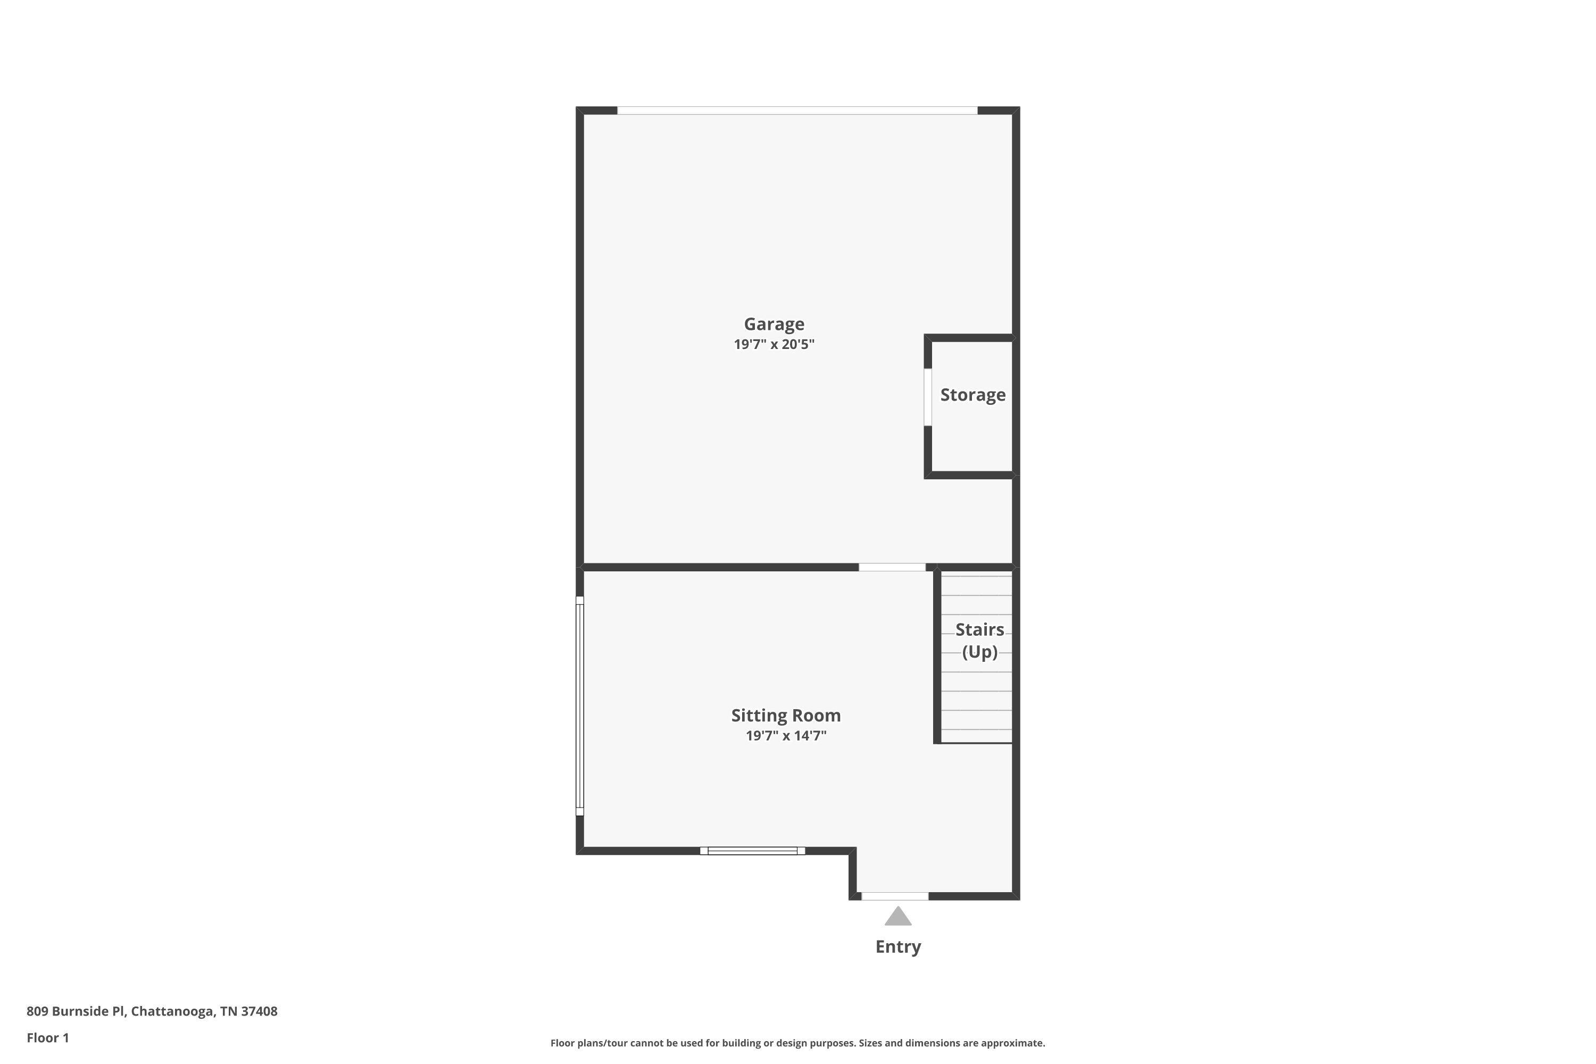
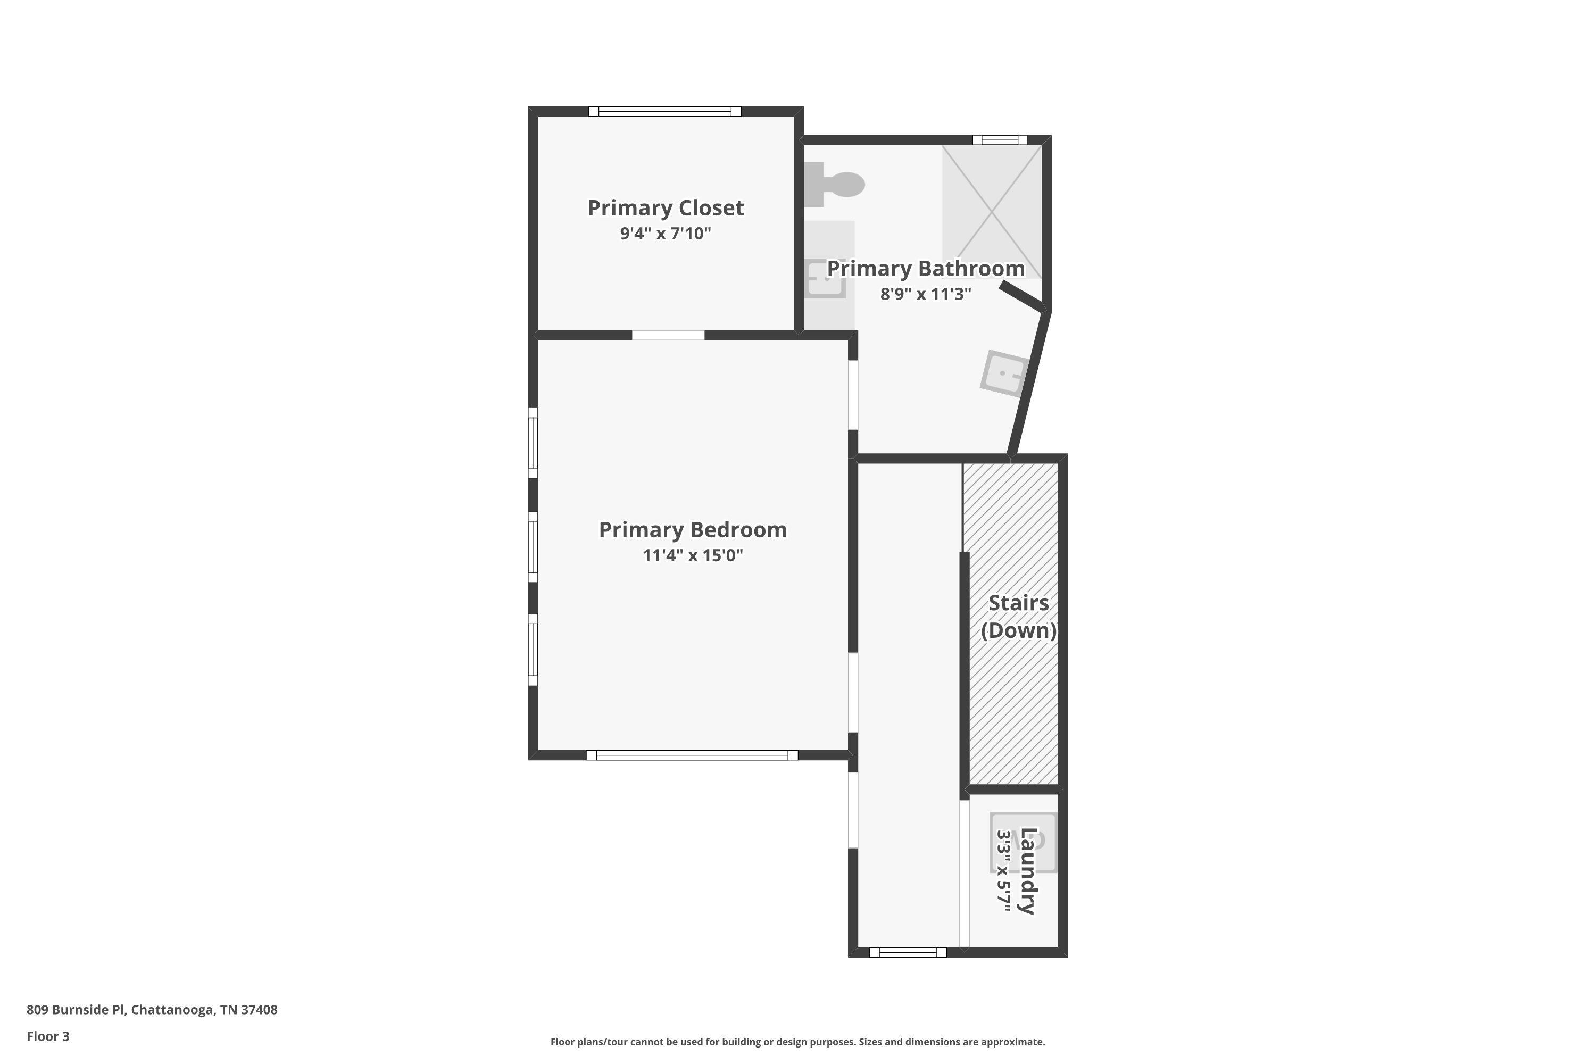
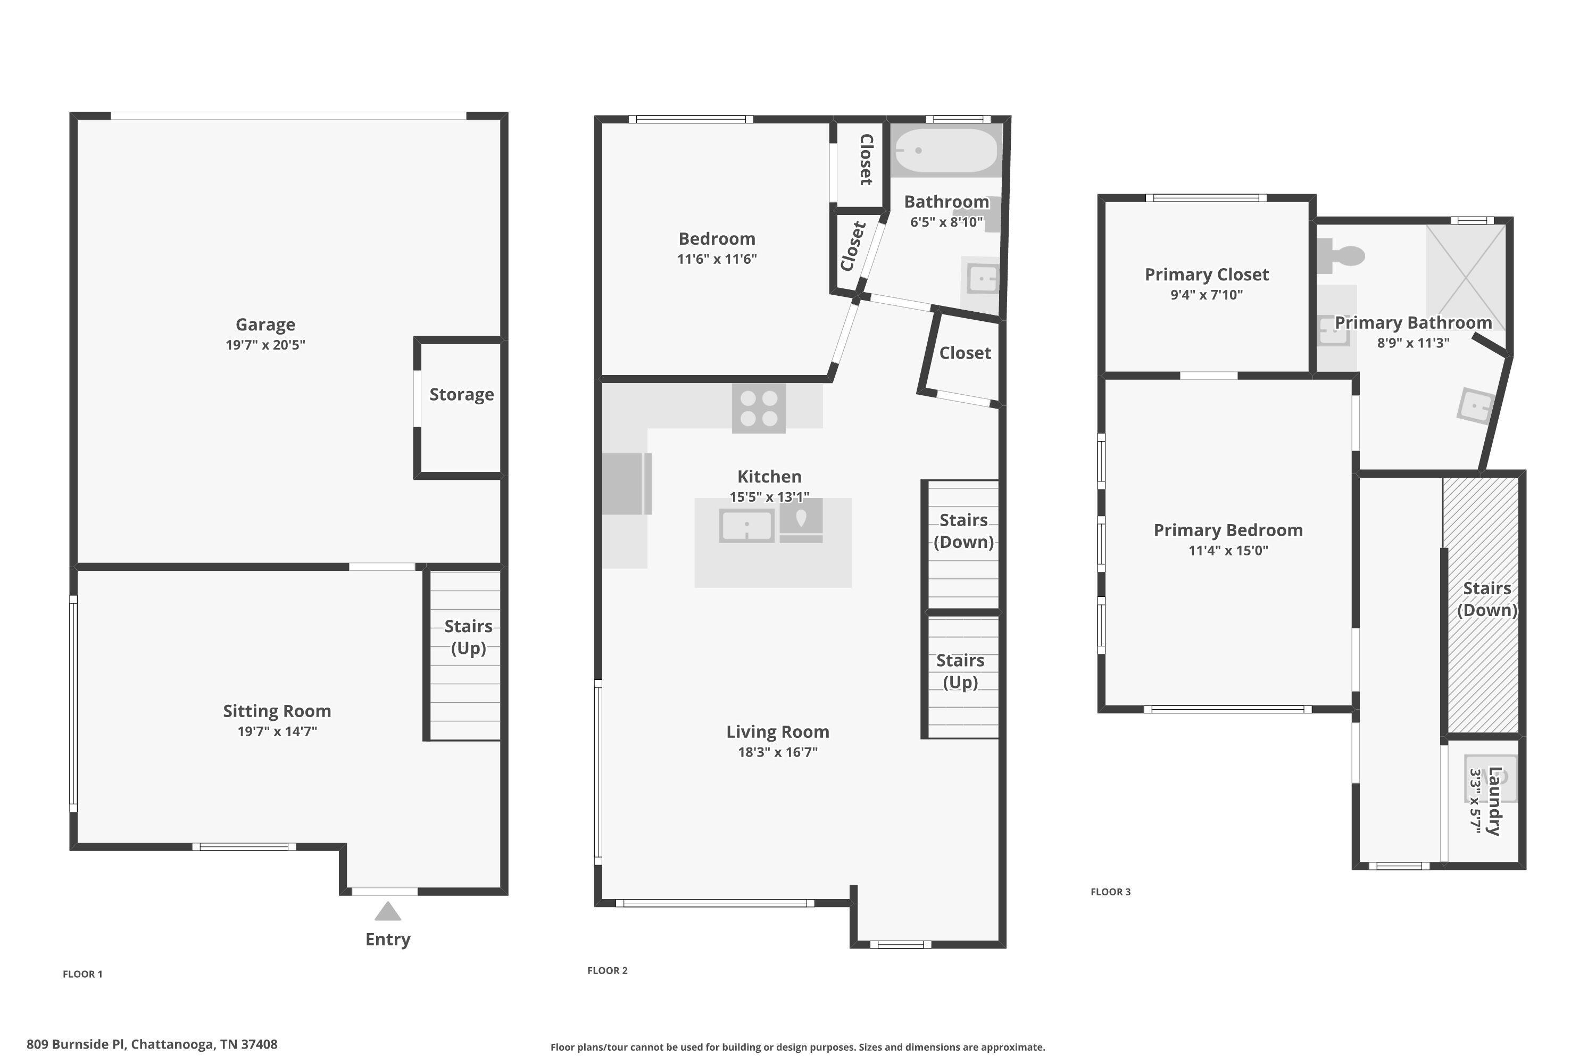
Fully furnished and ready to enjoy in Chattanooga's vibrant Southside! Located at 809 Burnside Place, right next to Number Ten Steakhouse and steps from dining, coffee shops, and local favorites, this townhome offers over 1,600 square feet, 2 bedrooms, and 2 bathrooms across three levels, with quality furnishings included to bring it all together. This is more than a furnished home. It's a complete setup that adds comfort, convenience, and value from day one. From the thoughtfully selected interior furniture to the garage storage and rooftop patio furnishings, the included pieces complement the home's tri-level layout and save you the time and expense of furnishing multiple floors. The three-level design creates separation between spaces for entertaining, everyday living, and unwinding. Directly off the primary bedroom, the rooftop patio extends your living space outdoors with included patio furniture, a gas firepit, and a smoker, ready for morning coffee, outdoor cooking, or evenings by the fire. A top-of-the-line refrigerator and new instant hot water heater add to the home's appeal. With quality furnishings already in place and the Southside just outside your door, this townhome makes it easy to move in, settle in, and start enjoying the neighborhood.
Details
| MLS # | 1545593 |
|---|---|
| Listing Type | For Sale |
| Style | House |
| HOA Dues | $95 |
| Sub-Type | Resale |
| Status | Active |
| Year | 2023 |
| Days On Site | 4 |
| Listing Provided By | EXP Realty, LLC | Drew Carey |
Features
| Bed(s) | 2 |
|---|---|
| Bath(s) | 2 Total |
| SQ Feet | 1,618 |
| Garage | 2 |
| Story(s) | 3 |
| Acreage | 0.11 |
Interior
| Rooms Total | 10 |
|---|---|
| Cooling | Central Air, Ceiling Fan(s), Electric |
| Cooling Yes / No | Yes |
| Heating | Central, Electric |
| Heating Yes / No | Yes |
| Appliances | Cooktop, Disposal, Dishwasher, Exhaust Fan, Free-Standing Gas Oven, Free-Standing Gas Range, Free-Standing Refrigerator, Free-Standing Range, Gas Cooktop, Gas Oven, Gas Range, Gas Water Heater, Instant Hot Water, Ice Maker, Microwave, Oven, Plumbed For Ice Maker, Refrigerator, Self Cleaning Oven, Smart Appliance(s), Stainless Steel Appliance(s), Tankless Water Heater, Vented Exhaust Fan, Washer, Washer/Dryer, Water Heater |
| Interior Features | Ceiling Fan(s), Double Vanity, Eat-in Kitchen, Granite Counters, High Ceilings, High Speed Internet, Kitchen Island, Open Floorplan, Walk-In Closet(s), Wired for Data, Sitting Area, Breakfast Nook, Plumbed |
| Window Features | Aluminum Frames, ENERGY STAR Qualified Windows, Low-Emissivity Windows, Vinyl Frames, Clad |
| Fireplace Yes / No | No |
| Flooring | Luxury Vinyl |
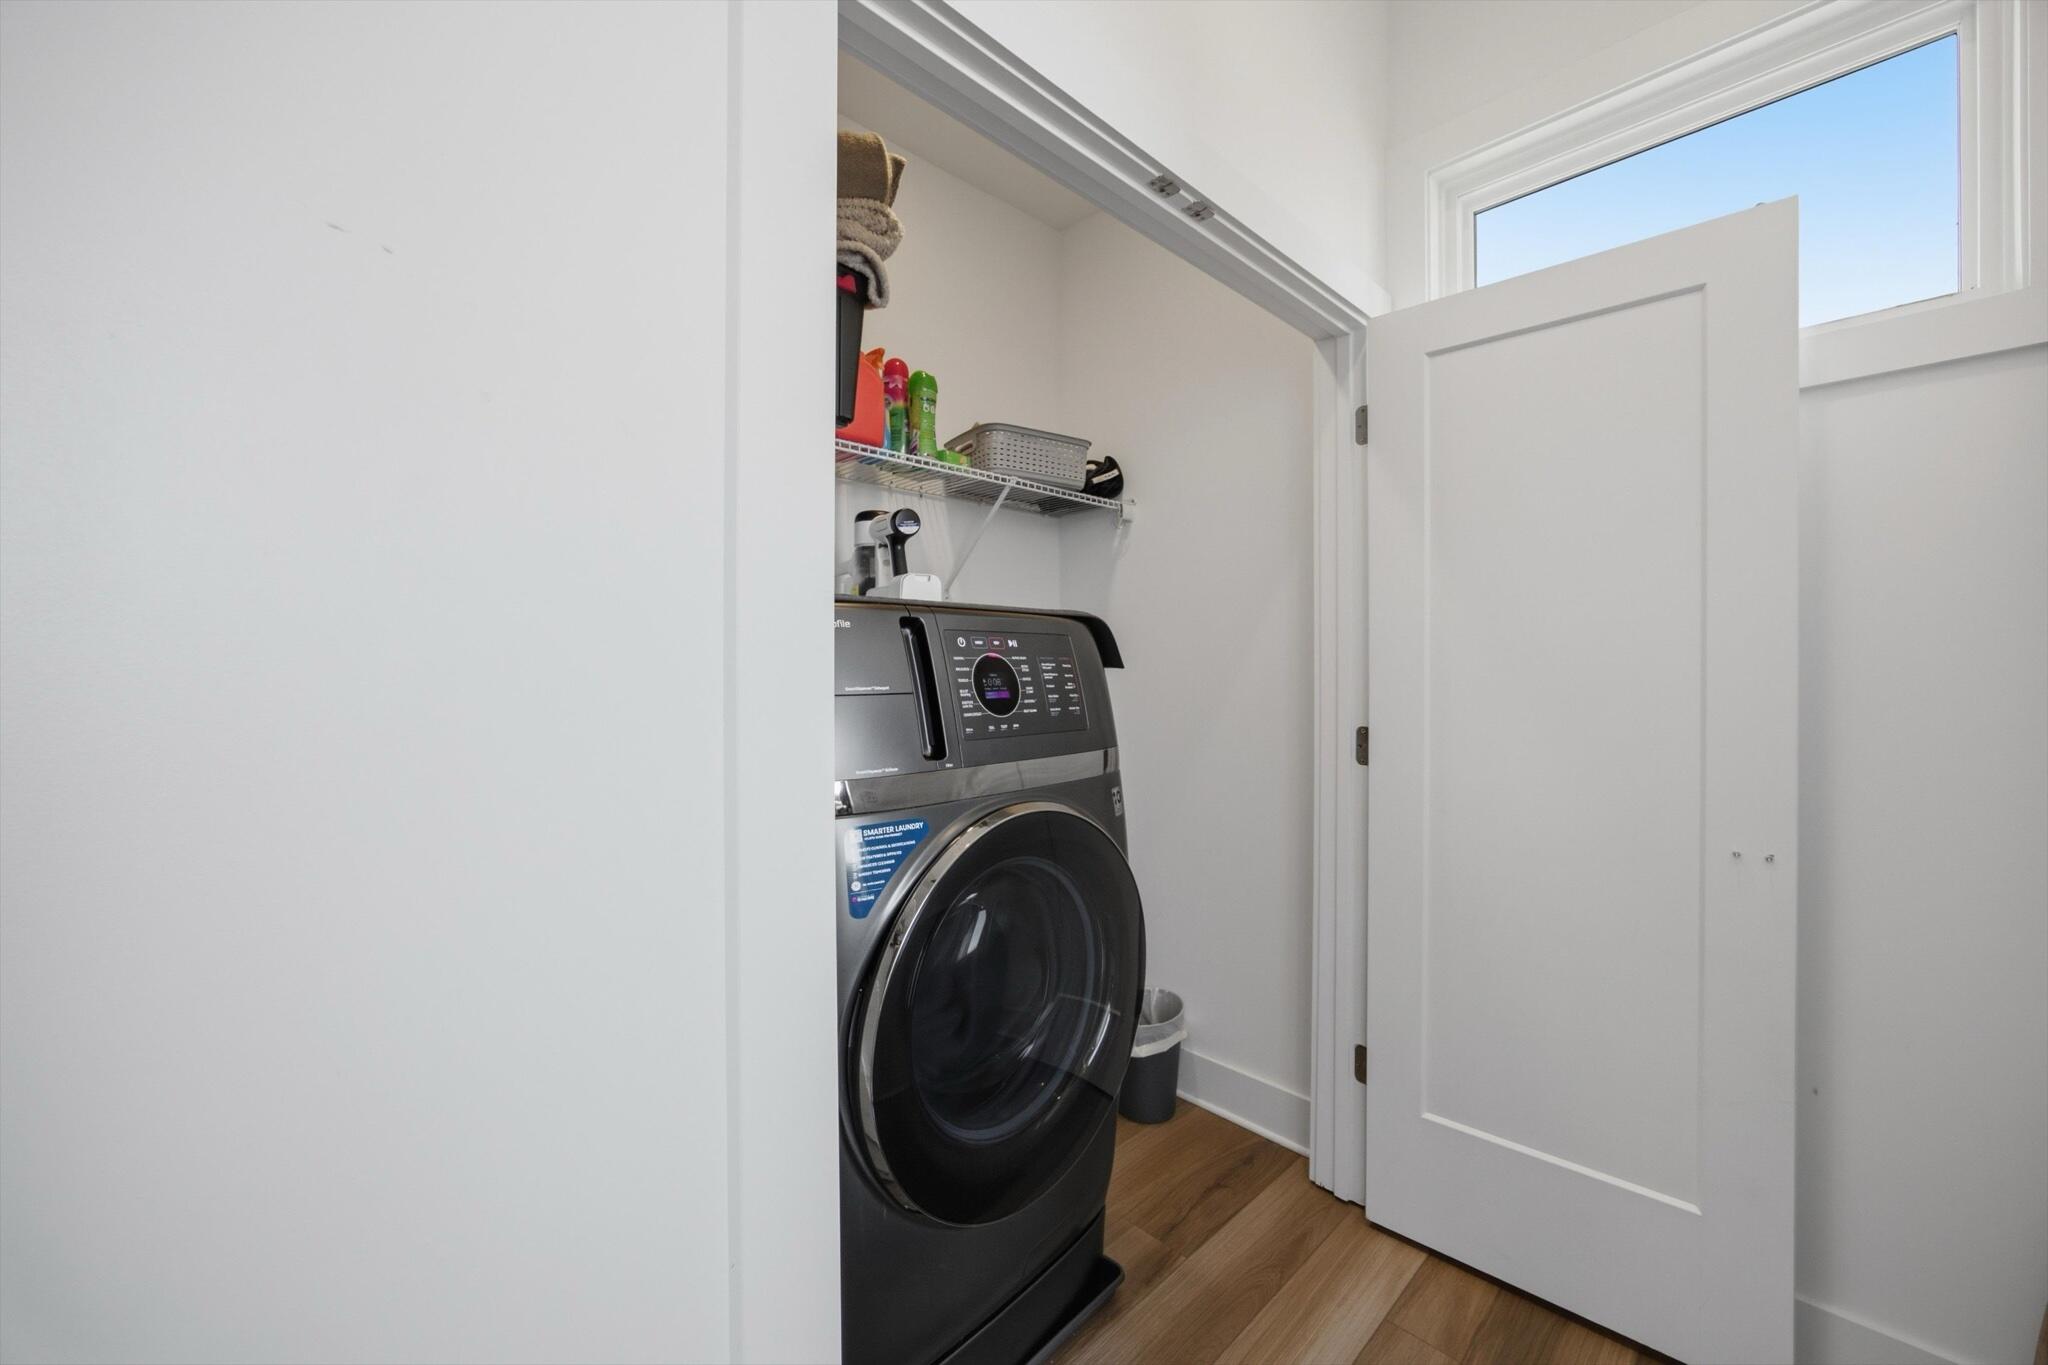
| Laundry Features | Laundry Closet, Electric Dryer Hookup, Inside, Upper Level, Washer Hookup |
| Basement | None |
| Attic Sp Features Co Attic Sp Features | None |
Exterior
| Roof | Asphalt, Shingle |
|---|---|
| Exterior Features | Fire Pit, Outdoor Grill, Rain Gutters, Smart Lock(s) |
| Security Features | Secured Garage/Parking, Smoke Detector(s) |
| Lot Features | Corner Lot, Level, Sprinklers In Front, Sprinklers In Rear, Views, Rural |
| Construction Materials | Brick, Brick Veneer, Fiber Cement |
| Foundation Details | Slab |
| Patio And Porch Features | Covered, Deck, Patio, Porch, Porch - Covered |
| Pool Features | None |
| Spa Features | None |
| Architectural Style | Contemporary |
| Other Structures | None |
| Fencing | None |
Parking
| Attached Garage Yes / No | Yes |
|---|---|
| Garage Yes / No | Yes |
| Parking Features | Asphalt, Garage, Garage Door Opener, Paved, Parking Lot, Garage Faces Rear |
Utilities
| Utilities | Cable Available, Electricity Connected, Natural Gas Connected, Phone Available, Sewer Connected, Underground Utilities, Water Connected |
|---|---|
| Sewer | Public Sewer |
| Water Source | Public |
Location
| Community Features | Restaurant |
|---|---|
| Senior Community Yes / No | No |
| Road Surface Type | Asphalt, Paved |
| Road Frontage Type | City Street |
| Road Responsibility | Public Maintained Road |
| Association Amenities | Dog Park, Landscaping, Maintenance Grounds, Maintenance Structure |
Taxes
| Tax Annual Amount | 560.91 |
|---|---|
| Tax Legal Description | Hpr Lt 2 Sei Venture Unit 11 Burnsi De Townhomes Hpr Pb 124 Pg 36 Rev P B 125 Pg 20 Rev Pb 128 Pg 153 Rev Pb 129 Pg 194 |
Area Information
| State | TN |
|---|---|
| County | Hamilton |
| City | Chattanooga |
| Zip Code | 37408 |
| Area | Hamilton |
| Community Name | Burnside |
| School District | Howard School of Academics & Tec |
| Elementary School | Battle Academy |
| High School | Howard School of Academics & Tec |
| Listing VS Median (in Burnside) | |
Price: $465,000 low | high Med: $431,000 sqft: 1,618 low | high Med: 1,618 $ / sqft: $287 low | high Med: $266 On site: 4 low | high Med: 174 | |
Market Activity 37408
Request a showing
Request a showing
Contact
Learn More About This Property

| State | TN |
|---|---|
| County | Hamilton |
| City | Chattanooga |
| Zip Code | 37408 |
| Area | Hamilton |
| Community Name | Burnside |
| School District | Howard School of Academics & Tec |
| Elementary School | Battle Academy |
| High School | Howard School of Academics & Tec |
| Listing VS Median (in Burnside) | |
Price: $465,000 low | high Med: $431,000 sqft: 1,618 low | high Med: 1,618 $ / sqft: $287 low | high Med: $266 On site: 4 low | high Med: 174 | |