
Description
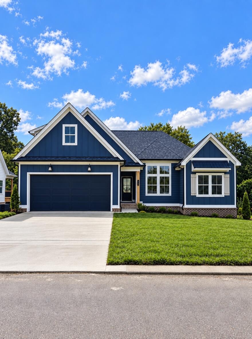
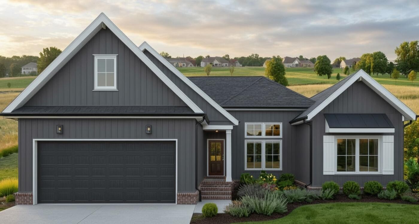
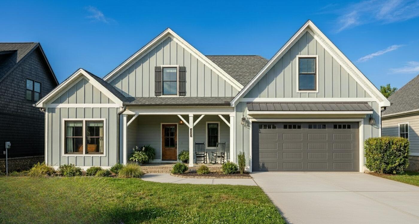
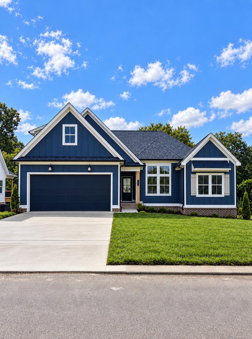
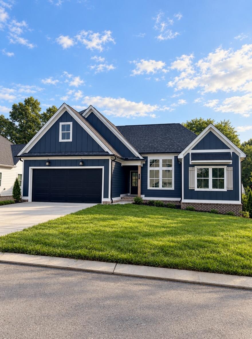
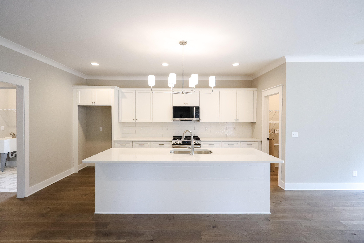
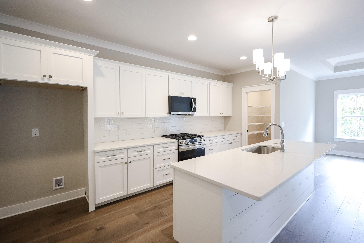
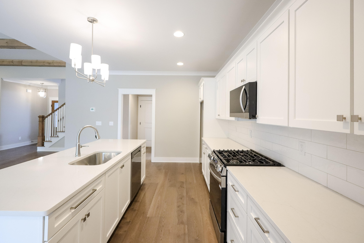
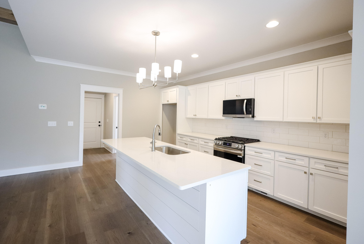
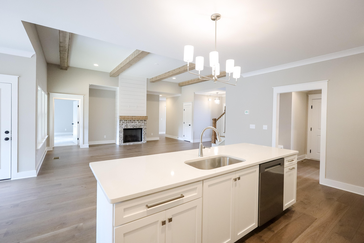
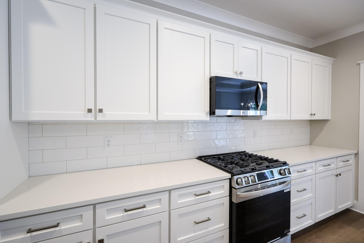
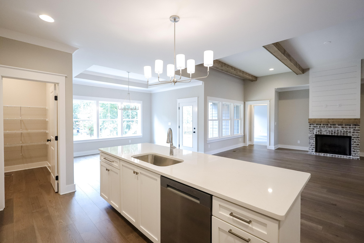
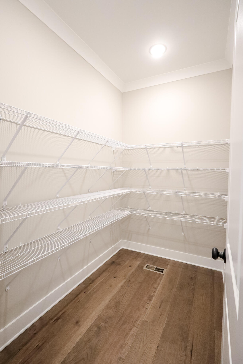
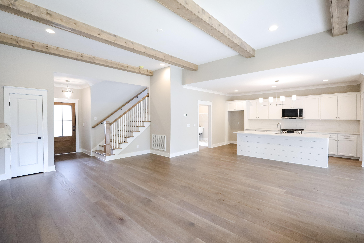
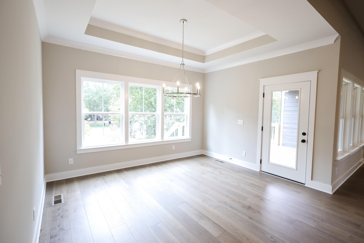
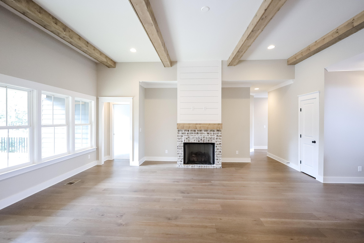
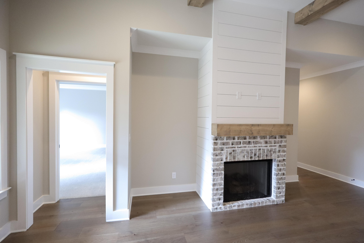
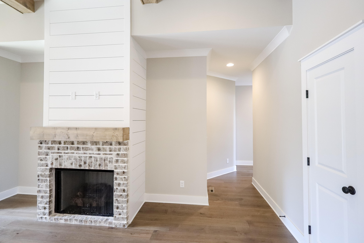
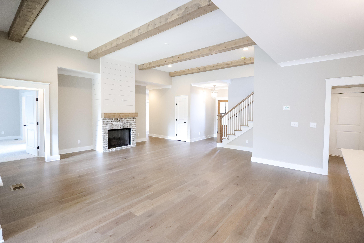
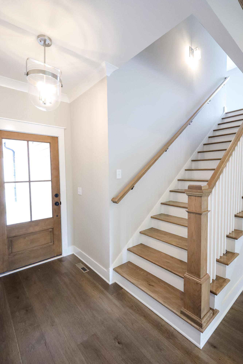
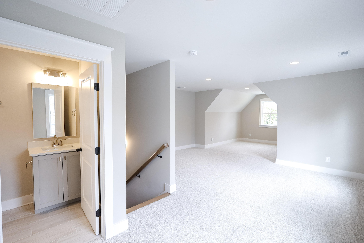
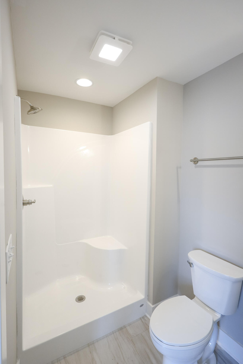
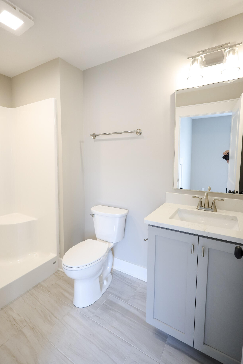
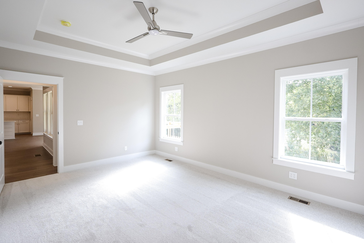
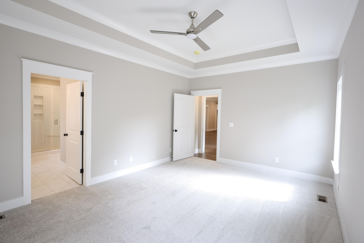
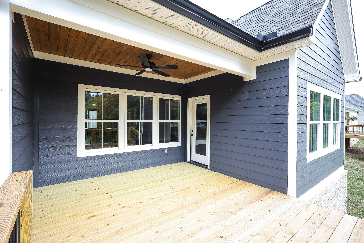
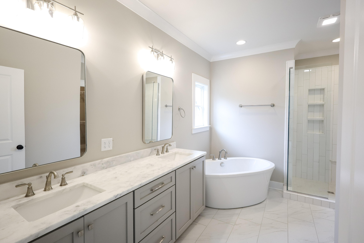
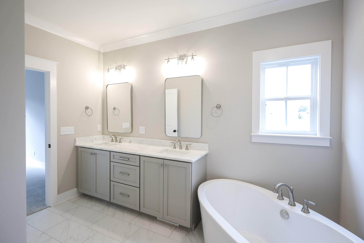
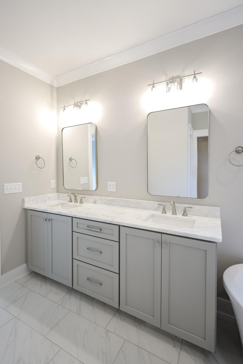
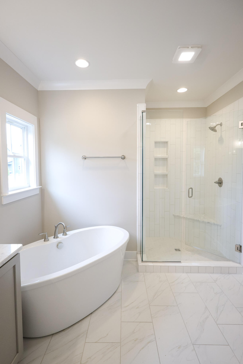
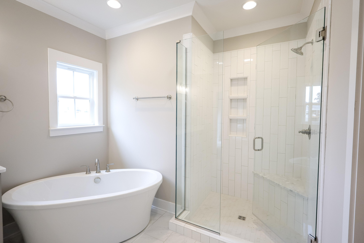
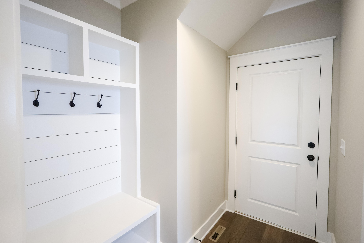
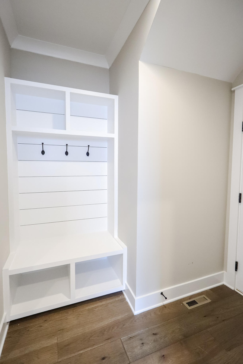
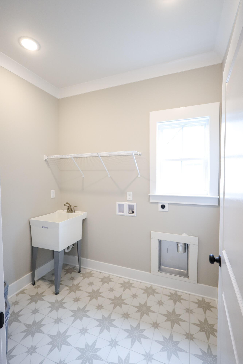
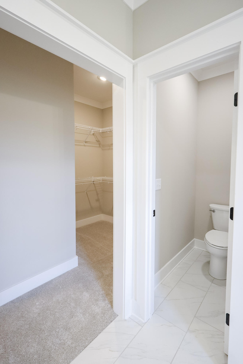
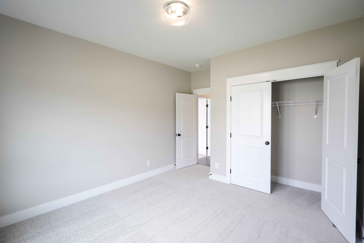
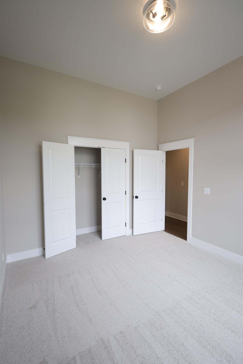
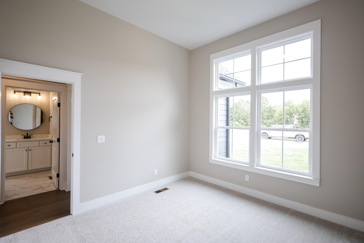
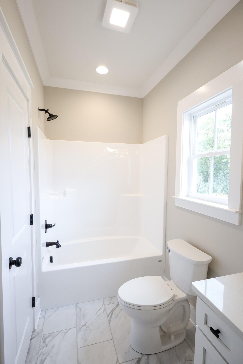
This news just in... For a very limited time River Stone Construction is going to GIVE you $10,000 on this home to use toward closing costs or a rate buy down! That is money in your pocket! This home is now complete and these are the actual photos of the home inside! The Farmview floor plan offers 2,382 square feet of well-designed living space, making it an excellent choice for families. With 3 bedrooms and 3 full bathrooms, this home is thoughtfully crafted to meet a variety of needs. The first floor features a spacious primary suite, complete with a soaker tub, a his-and-hers split closet space, and an en-suite bathroom designed for relaxation. The open-concept main living area is perfect for entertaining, connecting the kitchen, dining, and living spaces. The dining area offers the perfect blend of openness and privacy, with a dedicated space that includes easy access to the covered back porch for outdoor dining or relaxing. The huge kitchen island and walk-in pantry make this kitchen a chef's dream, providing ample space for cooking and gathering. There are also two other bedrooms and a full bath ont he main floor, making this a ranch style living home! The second floor includes a bonus room and a full bathroom, offering flexibility as a guest suite, home office, or recreation space. With its intuitive layout, luxurious finishes, and versatile spaces, the Farmview floor plan is a standout choice for those looking to build a home that caters to both everyday living and special occasions. All River Stone Construction homes come with a 1-year builder warranty!
Details
| MLS # | 1537762 |
|---|---|
| Listing Type | For Sale |
| Style | House |
| HOA Dues | $650 |
| Sub-Type | New Construction |
| Status | Active |
| Year | 2026 |
| Days On Site | 125 |
| Listing Provided By | The Group Real Estate Brokerage | Kelli Crane |
Features
| Bed(s) | 3 |
|---|---|
| Bath(s) | 3 Total |
| SQ Feet | 2,382 |
| Garage | 2 |
| Pool | Yes |
| Story(s) | 2 |
| Acreage | 0.25 |
Interior
| Cooling | Central Air, Ceiling Fan(s), Electric, Multi Units |
|---|---|
| Cooling Yes / No | Yes |
| Heating | Central, Electric, Natural Gas |
| Heating Yes / No | Yes |
| Appliances | Disposal, Dishwasher, Free-Standing Gas Range, Gas Range, Gas Water Heater, Microwave, Plumbed For Ice Maker, Stainless Steel Appliance(s), Tankless Water Heater |
| Interior Features | Ceiling Fan(s), Crown Molding, Entrance Foyer, High Ceilings, High Speed Internet, Kitchen Island, Open Floorplan, Pantry, Primary Downstairs, Soaking Tub, Tray Ceiling(s), Walk-In Closet(s), Separate Shower, En Suite, Separate Dining Room, Split Bedrooms |
| Window Features | Vinyl Frames |
| Fireplace Yes / No | Yes |
| Fireplace Features | Family Room |
| Flooring | Carpet, Ceramic Tile, Engineered Hardwood |
| Laundry Features | Laundry Room, Main Level |
| Attic Sp Features Co Attic Sp Features | Unfinished, Walk-In Attic |
Exterior
| Roof | Shingle |
|---|---|
| Exterior Features | Rain Gutters |
| Lot Features | Cul-De-Sac, Level |
| Construction Materials | Hardi Plank Type |
| Foundation Details | Block, Permanent |
| Patio And Porch Features | Covered, Deck, Rear Porch |
| Pool Features | Community |
| Architectural Style | Other |
| Other Structures | None |
| Fencing | None |
Parking
| Attached Garage Yes / No | Yes |
|---|---|
| Garage Yes / No | Yes |
| Parking Features | Concrete, Driveway, Garage, Garage Door Opener |
Utilities
| Utilities | Electricity Connected, Natural Gas Connected, Sewer Connected, Underground Utilities, Water Connected |
|---|---|
| Sewer | Public Sewer |
| Water Source | Public |
Location
| Community Features | Pool |
|---|---|
| Senior Community Yes / No | No |
| Road Surface Type | Asphalt |
| Road Frontage Type | City Street |
| Association Amenities | None, Pool |
Taxes
| Tax Annual Amount | 284.19 |
|---|---|
| Tax Legal Description | LT 37 PAXTON POINTE PHASE 2 PB 130 PG 25 OUT OF 083 049 FOR 2024 |
Area Information
| State | TN |
|---|---|
| County | Hamilton |
| City | Hixson |
| Zip Code | 37343 |
| Area | Hamilton |
| Community Name | Paxton Pointe |
| School District | Hixson High |
| Elementary School | Middle Valley Elementary |
| High School | Hixson High |
| Listing VS Median (in Paxton Pointe) | |
Price: $579,000 low | high Med: $579,000 sqft: 2,382 low | high Med: 2,382 $ / sqft: $243 low | high Med: $243 On site: 125 low | high Med: 125 | |
Market Activity 37343
Request a showing
Request a showing
Contact
Learn More About This Property

| State | TN |
|---|---|
| County | Hamilton |
| City | Hixson |
| Zip Code | 37343 |
| Area | Hamilton |
| Community Name | Paxton Pointe |
| School District | Hixson High |
| Elementary School | Middle Valley Elementary |
| High School | Hixson High |
| Listing VS Median (in Paxton Pointe) | |
Price: $579,000 low | high Med: $579,000 sqft: 2,382 low | high Med: 2,382 $ / sqft: $243 low | high Med: $243 On site: 125 low | high Med: 125 | |