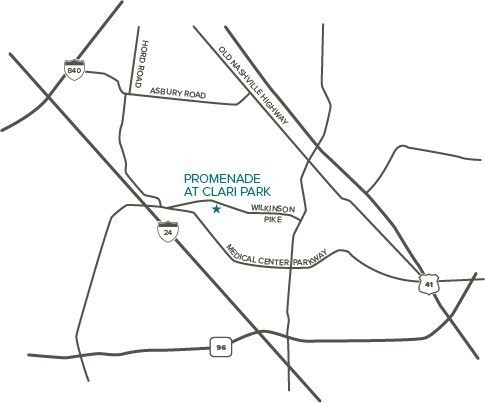
2705 Wilkinson Pike,Murfreesboro, TN 37129
Murfreesboro, TN 37129

Description
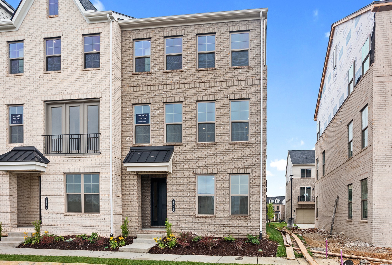
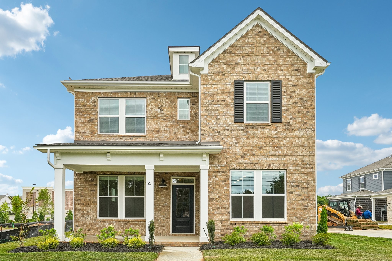
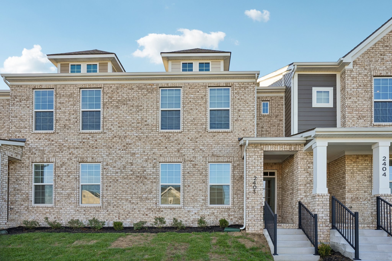
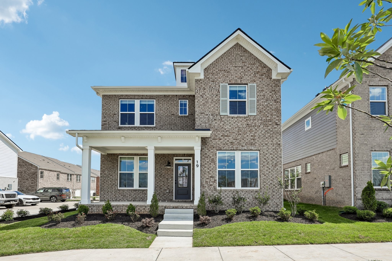
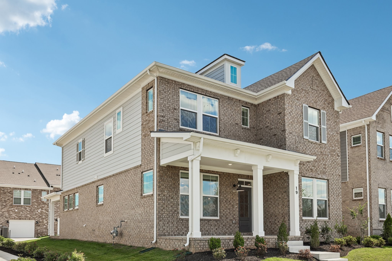
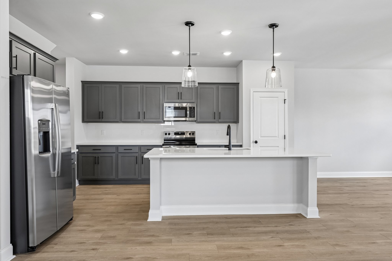
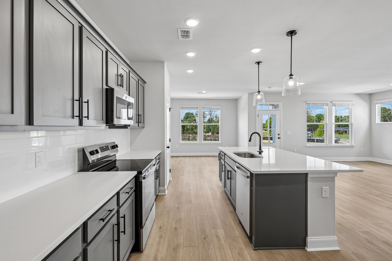
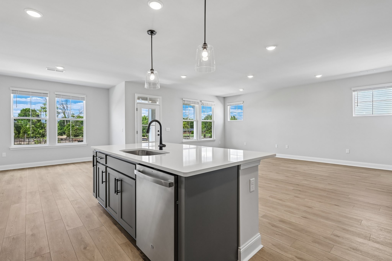
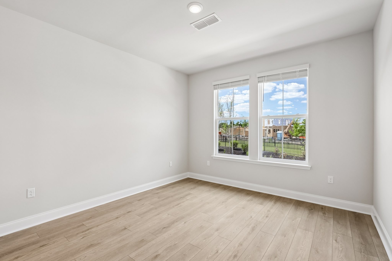
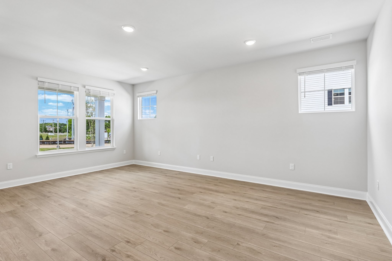
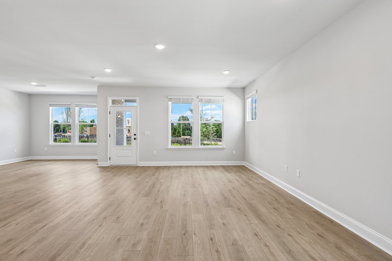
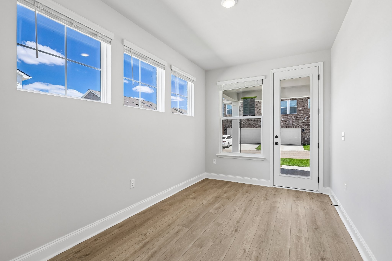
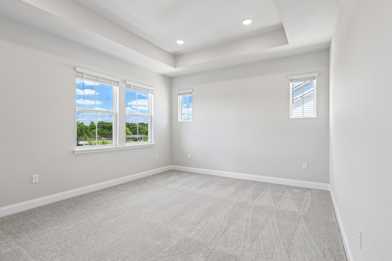
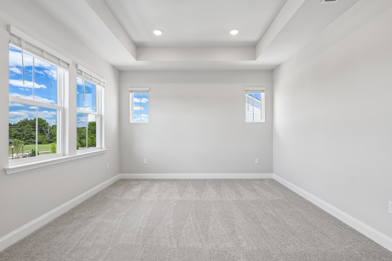
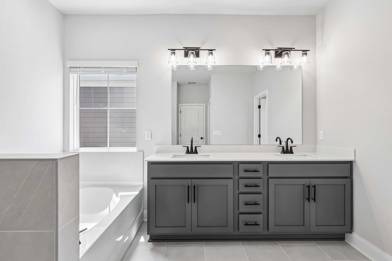
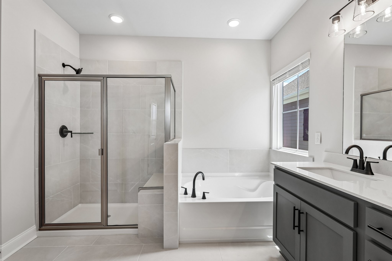
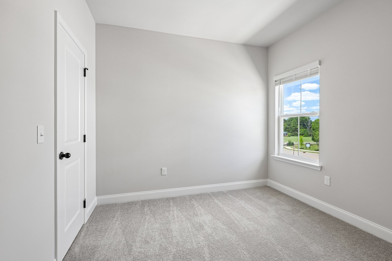
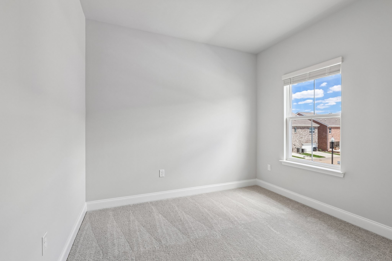
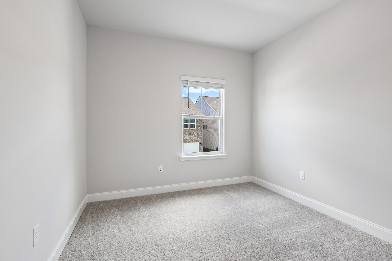
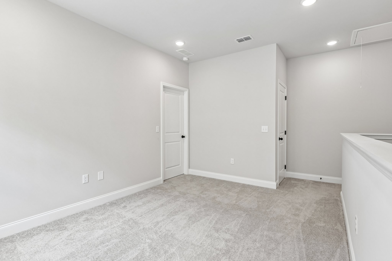
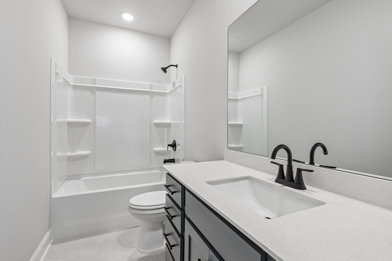
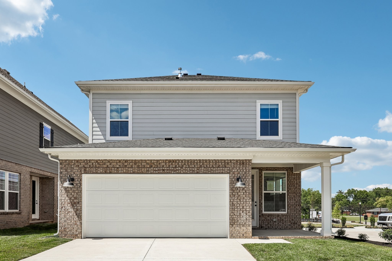
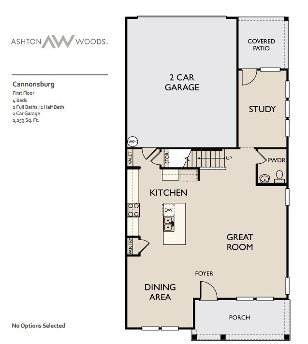
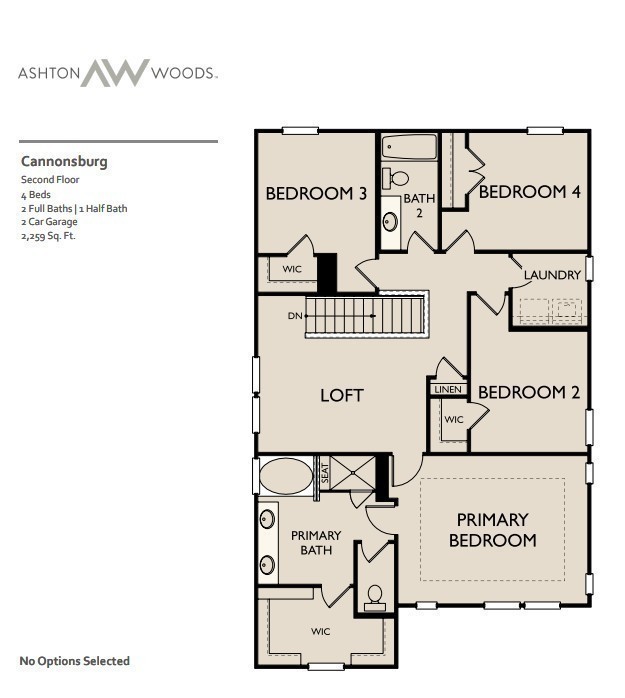
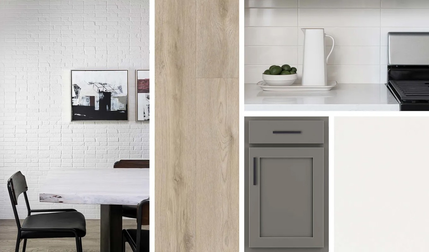
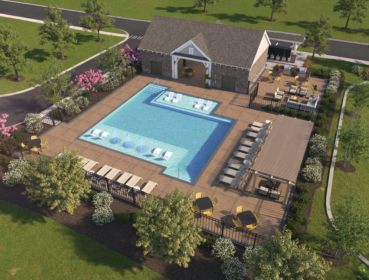
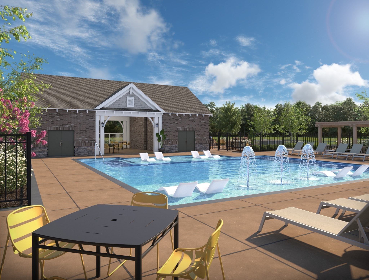
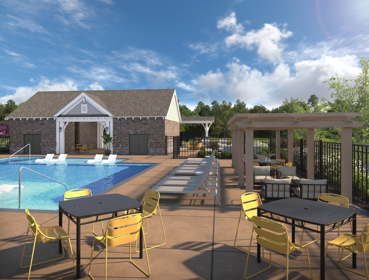
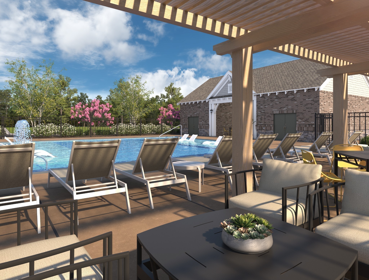
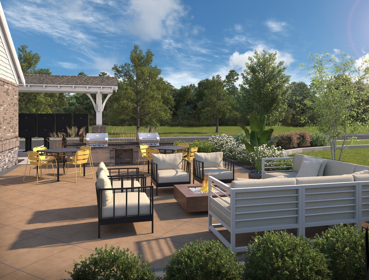
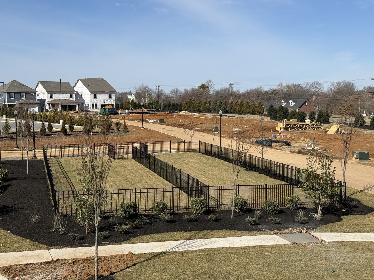
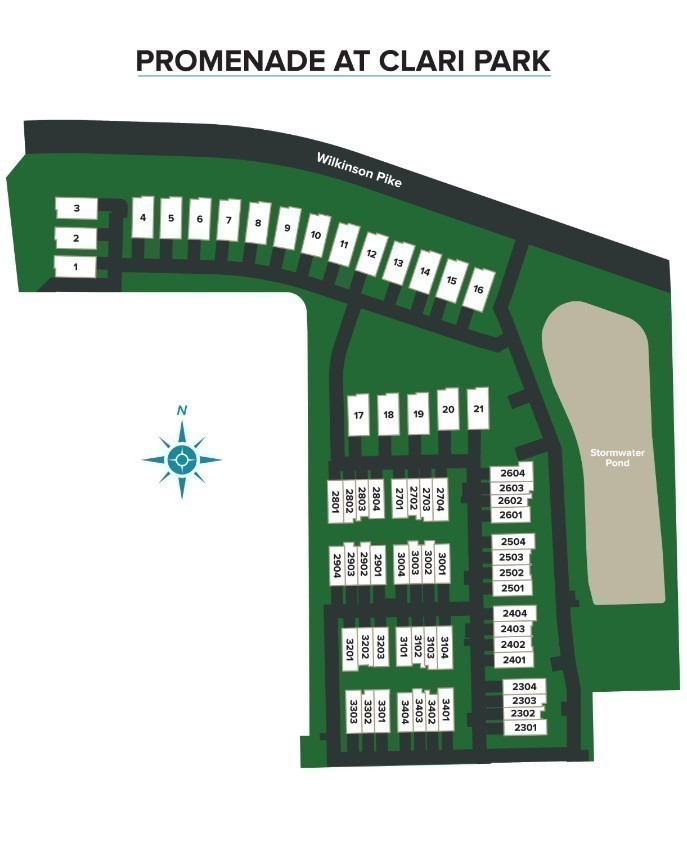
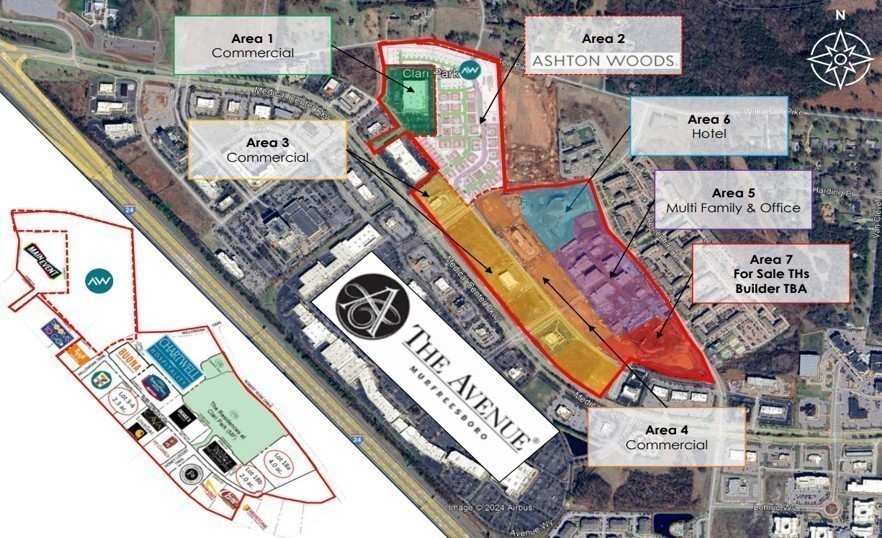
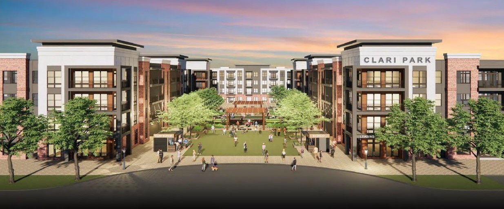
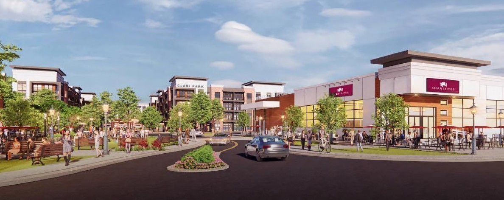
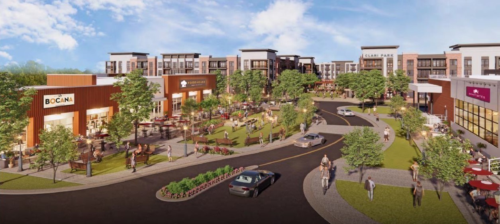
Reduced over $80,00 and now offering a 3.99% FHA, 5/1 ARM!! Welcome to Promenade at Clari Park, where modern elegance meets open, light-filled living and thoughtfully designed community amenities. This stunning Cannonsburg showcases contemporary finishes and a seamless open floor plan that invites natural light to fill every room. Offering 4 Beds and 2.5 Baths, this home blends comfort, style, and functionality. A first-floor study, upstairs loft and covered rear patio provide flexible living areas ideal for working from home, relaxing, or entertaining guests. The main level features a bright, open-concept layout where the kitchen, dining, and living areas flow seamlessly together-perfect for everyday living and effortless hosting. Professionally curated with the Minimalist Collection, the kitchen showcases dark gray soft-close cabinetry, quartz countertops, and a subway tile backsplash for a clean, modern aesthetic. Upstairs, the Primary Suite offers a tray ceiling and bathroom complete with a tiled garden tub, shower with bench seating, and elevated finishes. Expansive windows fill the home with natural light, highlighting the airy atmosphere, clean architectural lines, and stylish finishes throughout. A two-car rear-entry garage provides added convenience while maintaining attractive curb appeal. Promenade at Clari Park is a boutique community of just 21 single-family homes and 134 townhomes, offering a peaceful, uncrowded setting. Residents enjoy access to a private pool and dog park, all just minutes from shopping and dining at The Avenue, with easy access to I-24 for a quick commute to Nashville. Designed for comfort, connection, and convenience, this exceptional home is truly a must-see!
Details
| MLS # | 3626288 |
|---|---|
| Listing Type | For Sale |
| Style | House |
| HOA Dues | $125 |
| Sub-Type | Resale |
| Status | Active |
| Year | 2026 |
| Days On Site | 17 |
| Listing Provided By | Ashton Nashville Residential | Yahyaa Jahangir |
Features
| Bed(s) | 4 |
|---|---|
| Bath(s) | 3 Total |
| SQ Feet | 2,259 |
| Garage | 2 |
| Story(s) | 2 |
Parking
| Parking Features | Garage Door Opener, Garage Faces Rear, Concrete, Driveway |
|---|---|
| Garage Yes / No | Yes |
Taxes
| Property | 3572 |
|---|
Area Information
| State | TN |
|---|---|
| County | Rutherford County |
| City | Murfreesboro |
| Zip Code | 37129 |
| Area | Rutherford County | TN |
| Community Name | Promenade at Clari Park |
| School District | Blackman High School |
| Elementary School | Poplar Hill Elementary |
| High School | Blackman High School |
| Listing VS Median (in Promenade at Clari Park) | |
Price: $474,995 low | high Med: $441,360 sqft: 2,259 low | high Med: 1,815 $ / sqft: $210 low | high Med: $243 On site: 17 low | high Med: 76.5 | |
Market Activity 37129
Request a showing
Request a showing
 Listings courtesy of RealTracs MLS as distributed by MLS GRID.
Based on information submitted to the MLS GRID as of November 10, 2026 at 12:01:55 AM PST All data is obtained from various sources and may not have been verified by broker or MLS GRID. Supplied Open House Information is subject to change without notice. All information should be independently reviewed and verified for accuracy. Properties may or may not be listed by the office/agent presenting the information.
The Digital Millennium Copyright Act of 1998, 17 U.S.C. § 512 (the “DMCA”) provides recourse for copyright owners who believe that material appearing on the Internet infringes their rights under U.S. copyright law. If you believe in good faith that any content or material made available in connection with our website or services infringes your copyright, you (or your agent) may send us a notice requesting that the content or material be removed, or access to it blocked. Notices must be sent in writing by email to DMCAnotice@MLSGrid.com.
“The DMCA requires that your notice of alleged copyright infringement include the following information: (1) description of the copyrighted work that is the subject of claimed infringement; (2) description of the alleged infringing content and information sufficient to permit us to locate the content; (3) contact information for you, including your address, telephone number and email address; (4) a statement by you that you have a good faith belief that the content in the manner complained of is not authorized by the copyright owner, or its agent, or by the operation of any law; (5) a statement by you, signed under penalty of perjury, that the information in the notification is accurate and that you have the authority to enforce the copyrights that are claimed to be infringed; and (6) a physical or electronic signature of the copyright owner or a person authorized to act on the copyright owner’s behalf. Failure to include all of the above information may result in the delay of the processing of your complaint.
Contact
Learn More About This Property

| State | TN |
|---|---|
| County | Rutherford County |
| City | Murfreesboro |
| Zip Code | 37129 |
| Area | Rutherford County | TN |
| Community Name | Promenade at Clari Park |
| School District | Blackman High School |
| Elementary School | Poplar Hill Elementary |
| High School | Blackman High School |
| Listing VS Median (in Promenade at Clari Park) | |
Price: $474,995 low | high Med: $441,360 sqft: 2,259 low | high Med: 1,815 $ / sqft: $210 low | high Med: $243 On site: 17 low | high Med: 76.5 | |