
Description
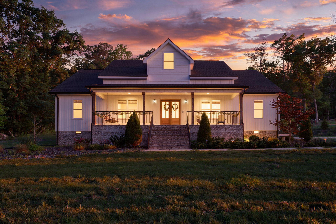
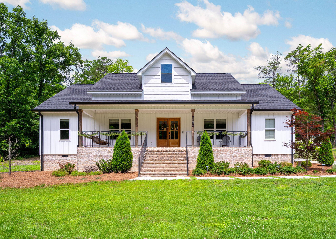
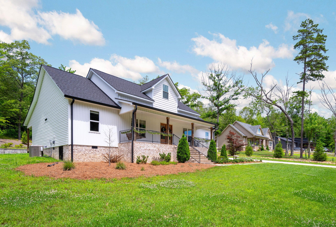
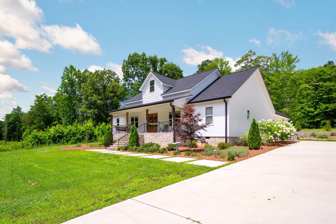
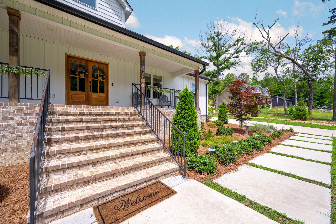
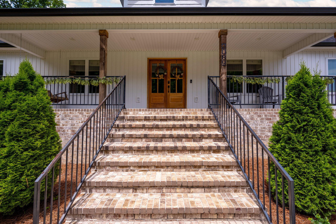
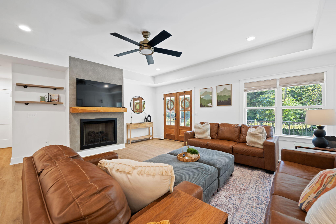
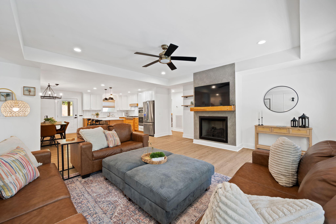
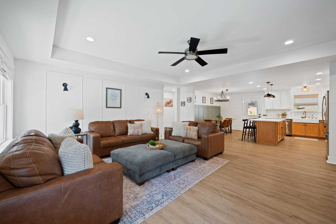
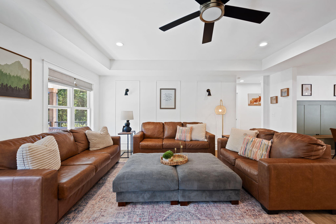
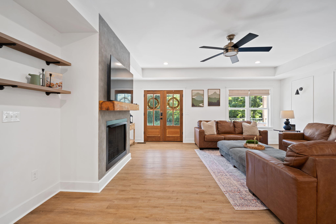
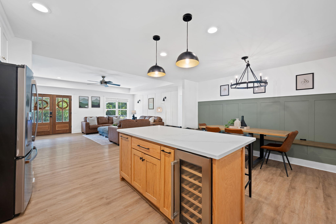
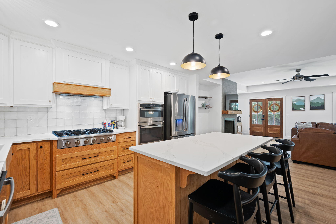
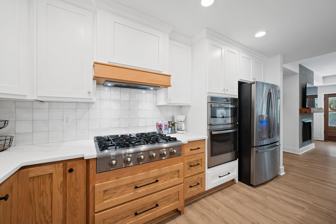
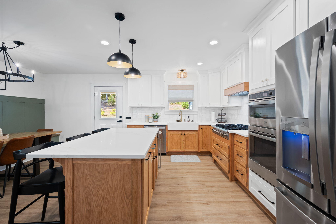
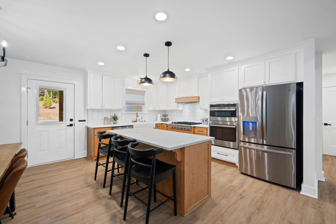
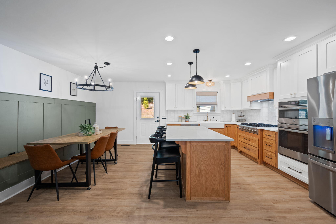
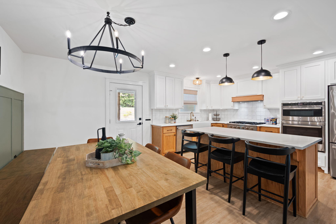
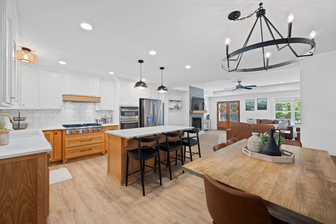
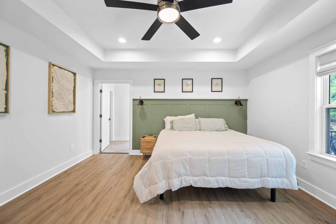
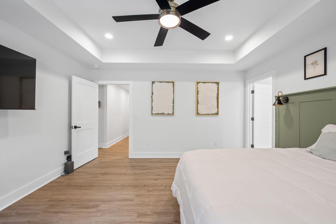
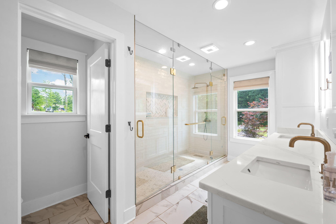
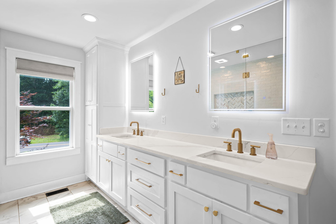
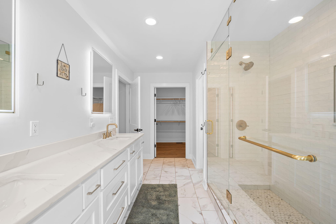
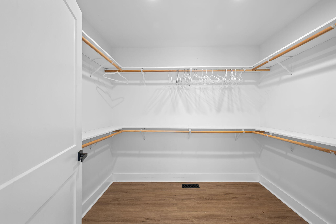
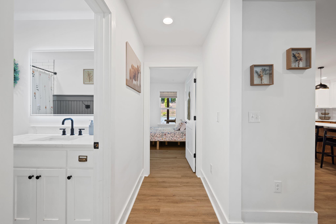
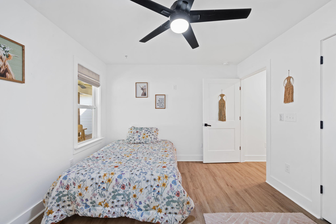
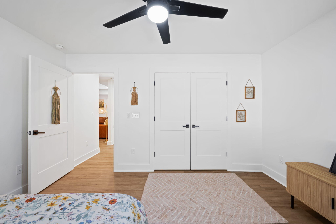
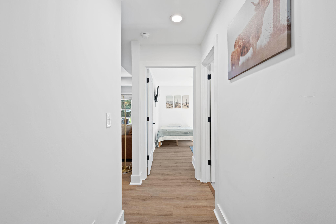
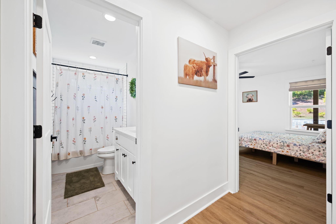
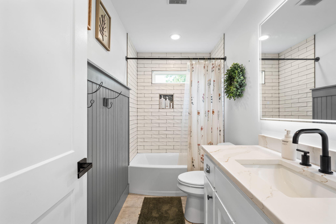
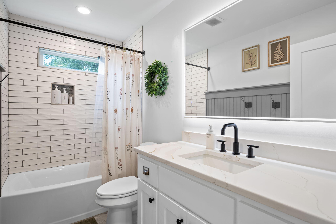
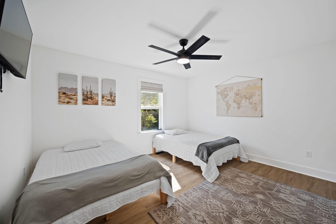
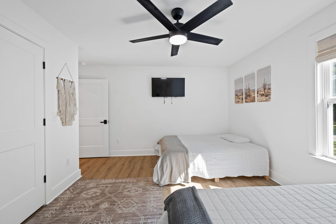
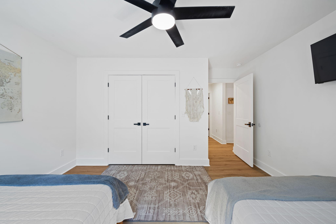
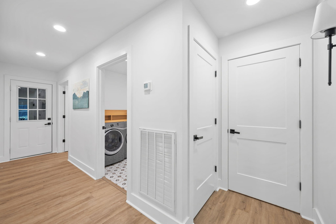
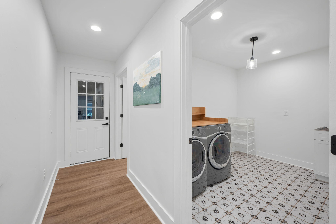
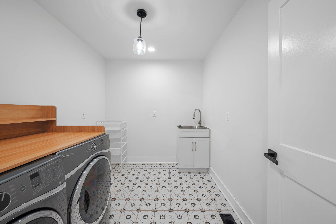
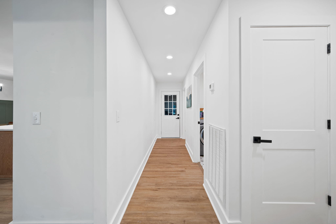
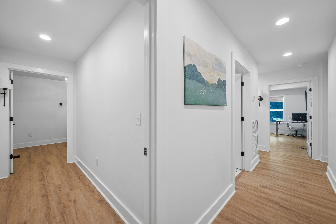
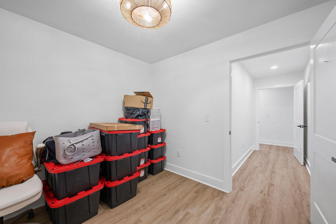
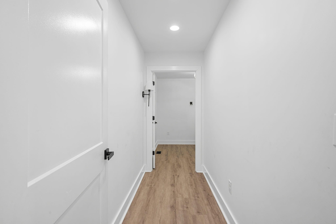
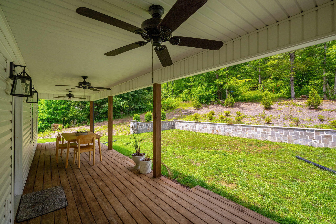
What if you could trade the traffic, neighbors, and tiny lots of the suburbs for 1.3 acres, mountain-country living, and a nearly new home--without giving up the finishes and conveniences you've become accustomed to? 1.3 private acres with a freshly painted interior and newly encapsulated crawlspace! If you've been searching for a home that offers the peace and privacy of country living while remaining convenient to shopping, dining, schools, and everyday amenities, this beautifully maintained home deserves a closer look. This inviting farmhouse-style home combines timeless charm with thoughtful updates and modern functionality. The open-concept floor plan is filled with natural light and centers around a welcoming living room with a cozy gas fireplace; perfect for relaxing evenings or gathering with family and friends. The kitchen keeps everyone connected with built-in seating and offers custom cabinetry, generous counter space, a gas cooktop, wine refrigerator, and plenty of room for both everyday cooking and entertaining. Recent improvements include fresh interior paint and crawlspace encapsulation, giving the next owners valuable peace of mind. A dedicated home office provides the flexibility today's homeowners need for remote work, hobbies, or managing the demands of everyday life. The spacious primary suite offers a peaceful retreat with a beautiful custom tile shower and spa inspired bath. Luxury vinyl plank flooring throughout the home provides the perfect blend of style and durability. Outside, the 1.3-acre private lot is where this property truly shines. There's room to garden, entertain, play, or simply enjoy the quiet surroundings and slower pace of country living. Imagine morning coffee on the porch, afternoons spent outdoors, and evenings watching the sunset over your own piece of Tennessee countryside all while having convenient access to the amenities you need. A two-car garage add
Details
| MLS # | 1536976 |
|---|---|
| Listing Type | For Sale |
| Style | House |
| Sub-Type | Resale |
| Status | Active |
| Year | 2023 |
| Days On Site | 126 |
| Listing Provided By | Real Estate Partners Chattanooga LLC | Sara Nausley |
Features
| Bed(s) | 3 |
|---|---|
| Bath(s) | 2 Total |
| SQ Feet | 1,991 |
| Garage | 2 |
| Story(s) | 1 |
| Acreage | 1.31 |
| Property View | Mountain(s), Pond |
Interior
| Cooling | Central Air, Ceiling Fan(s), Electric |
|---|---|
| Cooling Yes / No | Yes |
| Appliances | Built-In Gas Oven, Cooktop, Convection Oven, Dishwasher, Electric Water Heater, Gas Range, Ice Maker, Microwave, Refrigerator, Self Cleaning Oven, Wine Refrigerator |
| Interior Features | Double Vanity, Eat-in Kitchen, Granite Counters, Pantry, Recessed Lighting, Storage, Tray Ceiling(s), Wired for Data, Double Shower, En Suite |
| Window Features | Screens, Shades |
| Fireplace Yes / No | Yes |
| Fireplace Features | Gas Log, Living Room |
| Flooring | Luxury Vinyl, Tile |
| Laundry Features | Laundry Room |
| Attic Sp Features Co Attic Sp Features | None |
Exterior
| Roof | Shingle |
|---|---|
| Exterior Features | Private Yard, Rain Gutters |
| Security Features | Fire Alarm, Prewired, Smoke Detector(s) |
| Lot Features | Level, Rectangular Lot, Sloped Up |
| Construction Materials | Aluminum Siding |
| Foundation Details | Block, Permanent, Stone |
| Patio And Porch Features | Deck, Front Porch, Rear Porch, Porch - Covered |
| Spa Features | None |
| Architectural Style | Ranch |
| Fencing | None |
Parking
| Attached Garage Yes / No | Yes |
|---|---|
| Garage Yes / No | Yes |
| Parking Features | Concrete, Driveway, Garage Door Opener, Garage Faces Side |
Utilities
| Utilities | Cable Connected, Electricity Connected, Natural Gas Connected, Phone Connected, Sewer Not Available, Underground Utilities, Water Connected |
|---|---|
| Sewer | Septic Tank |
| Water Source | Public |
Location
| Community Features | Pond |
|---|---|
| Senior Community Yes / No | No |
| Road Surface Type | Asphalt, Paved |
| Road Frontage Type | County Road |
| Road Responsibility | Public Maintained Road |
| View | Mountain(s), Pond |
Taxes
| Tax Annual Amount | 1945.88 |
|---|---|
| Tax Legal Description | None |
Area Information
| State | TN |
|---|---|
| County | Sequatchie |
| City | Dunlap |
| Zip Code | 37327 |
| Area | Sequatchie |
| Community Name | Hudlow |
| School District | Sequatchie High |
| Elementary School | Sequatchie Elementary |
| High School | Sequatchie High |
| Listing VS Median (in Hudlow) | |
Price: $475,000 low | high Med: $475,000 sqft: 1,991 low | high Med: 1,991 $ / sqft: $239 low | high Med: $239 On site: 126 low | high Med: 126 | |
Market Activity 37327
Request a showing
Request a showing
Contact
Learn More About This Property

| State | TN |
|---|---|
| County | Sequatchie |
| City | Dunlap |
| Zip Code | 37327 |
| Area | Sequatchie |
| Community Name | Hudlow |
| School District | Sequatchie High |
| Elementary School | Sequatchie Elementary |
| High School | Sequatchie High |
| Listing VS Median (in Hudlow) | |
Price: $475,000 low | high Med: $475,000 sqft: 1,991 low | high Med: 1,991 $ / sqft: $239 low | high Med: $239 On site: 126 low | high Med: 126 | |