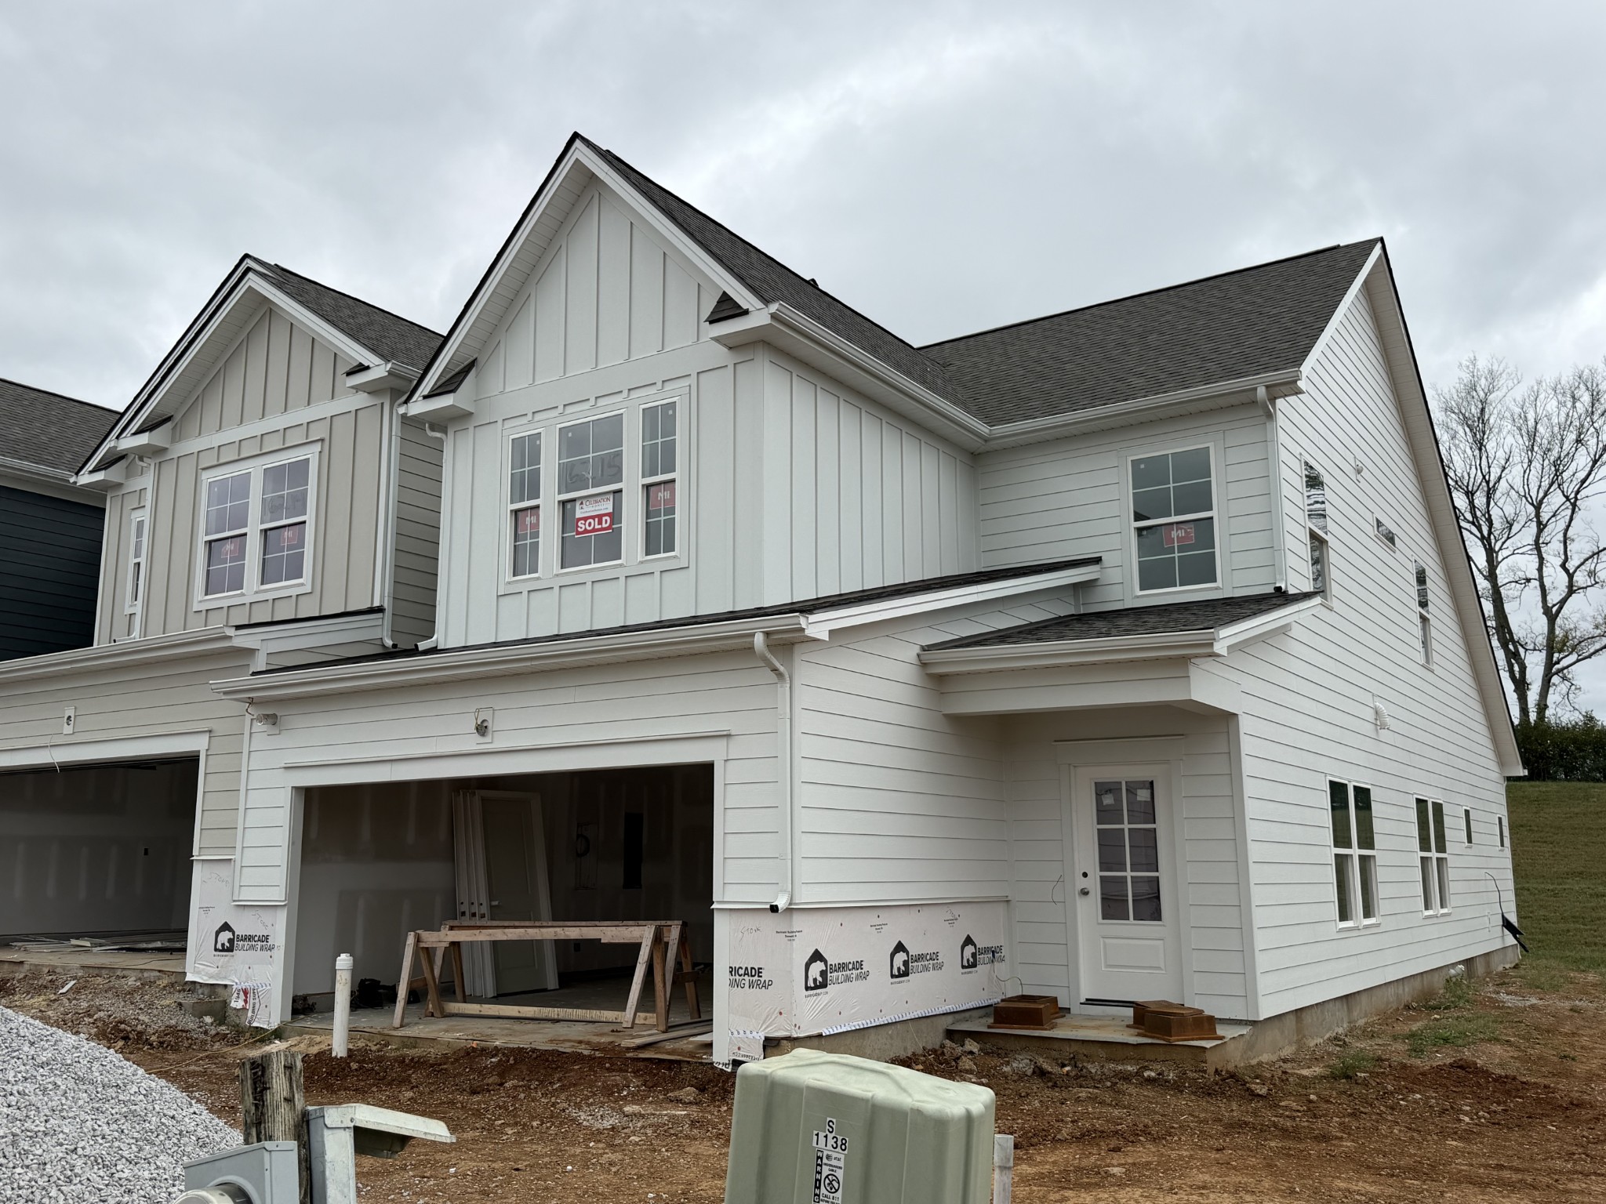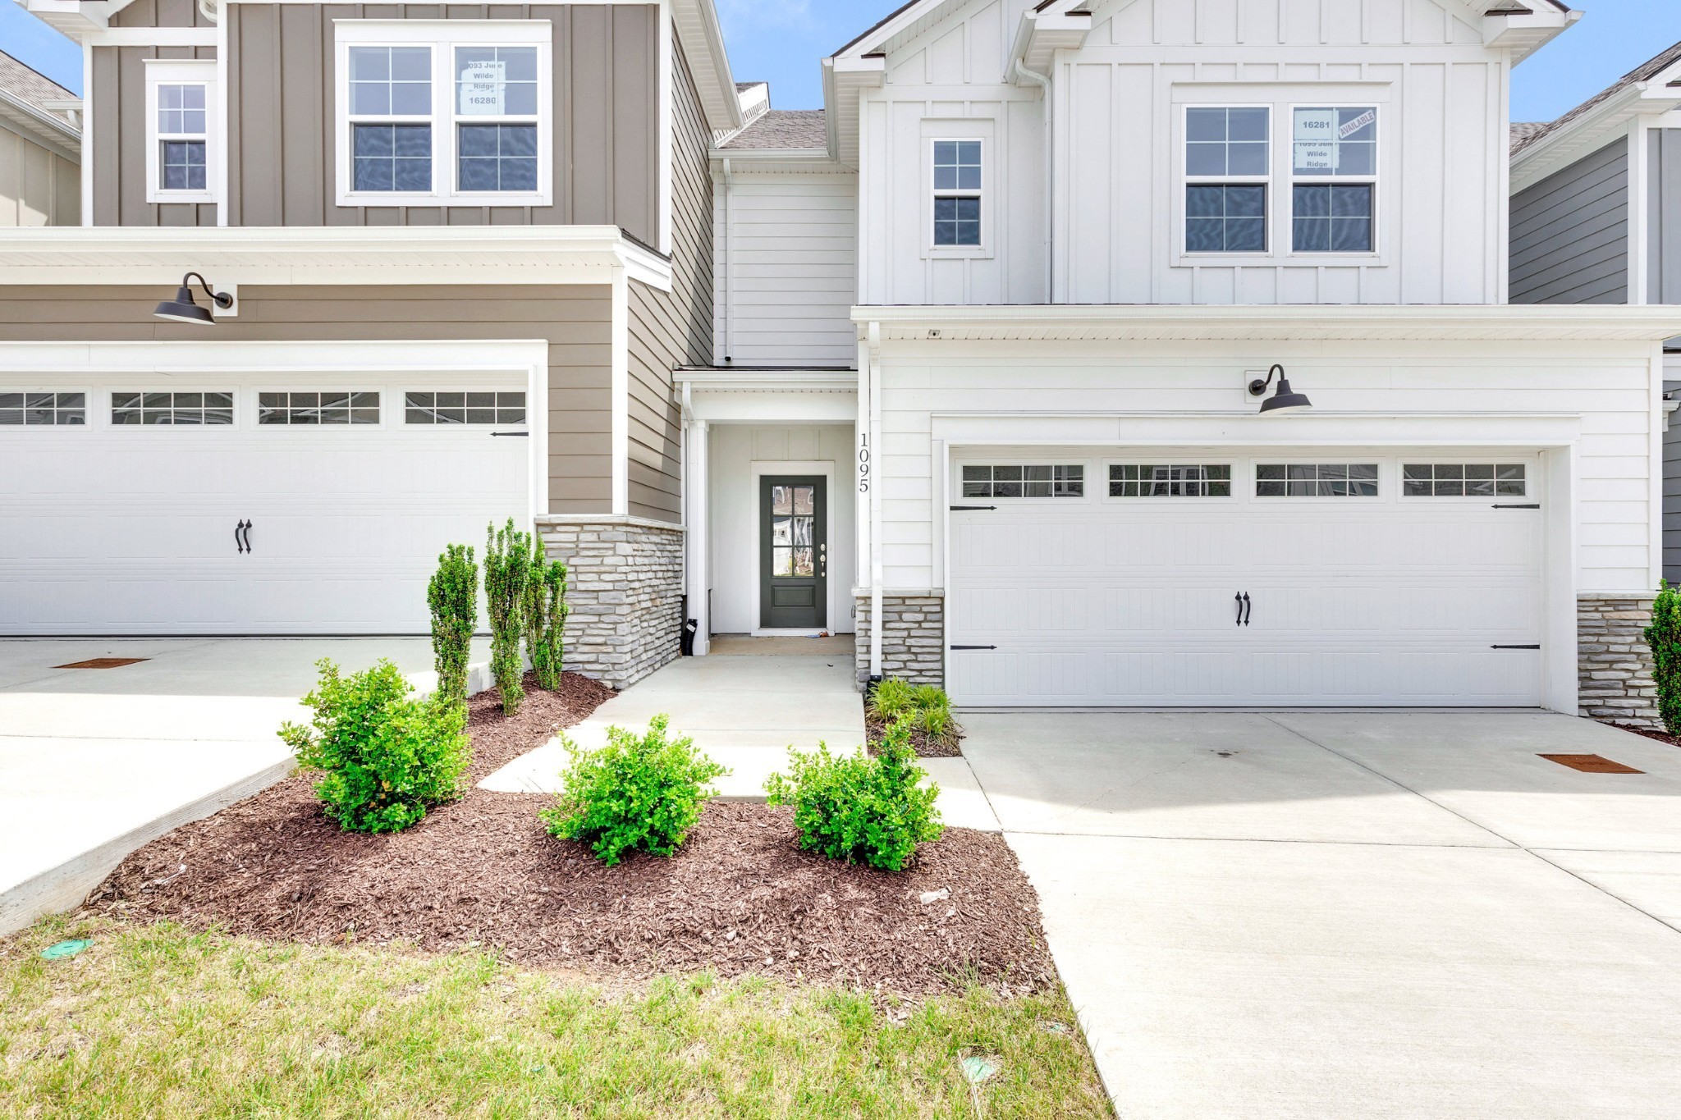
1095 June Wilde Rdg,Spring Hill, TN 37174
Spring Hill, TN 37174

Description
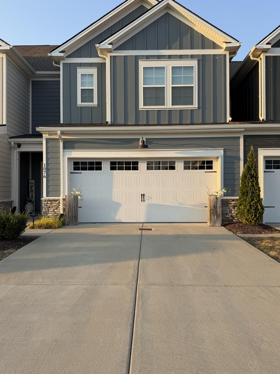
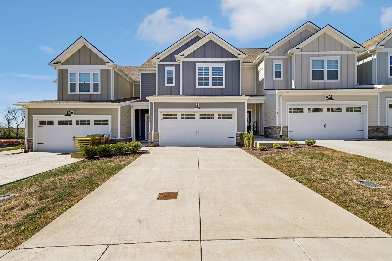
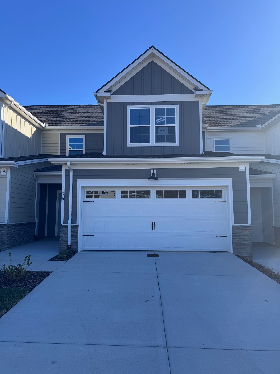
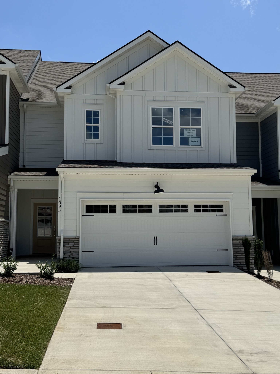
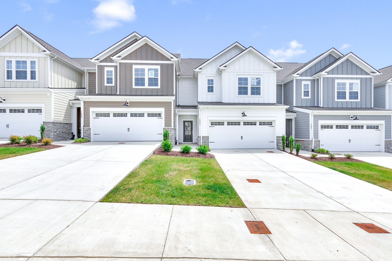
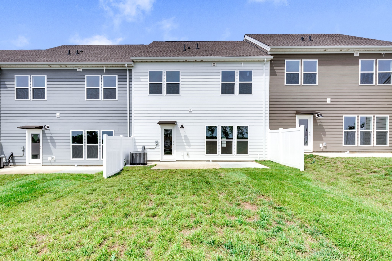
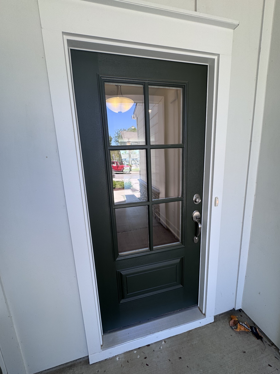
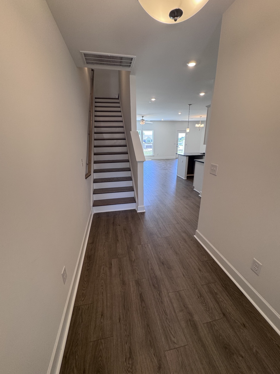
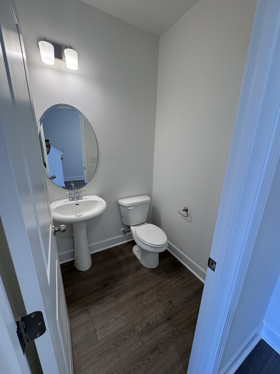
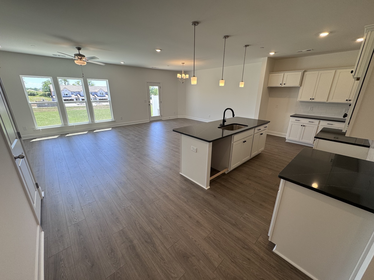
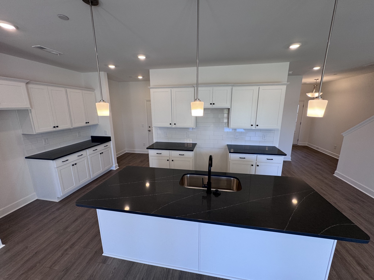
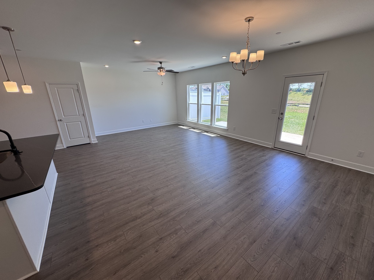
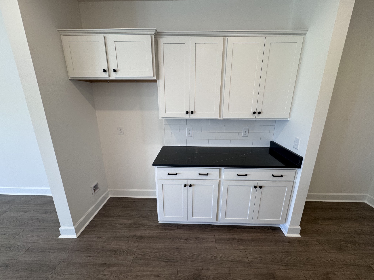
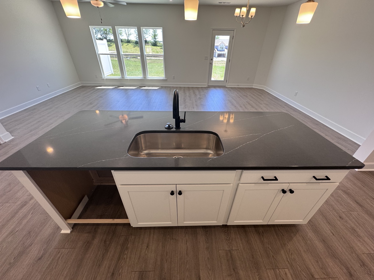
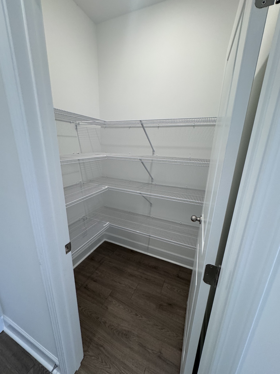
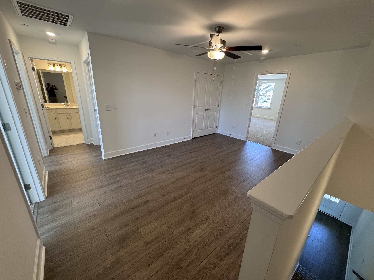
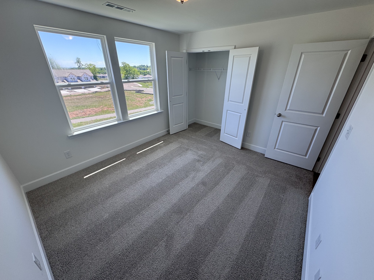
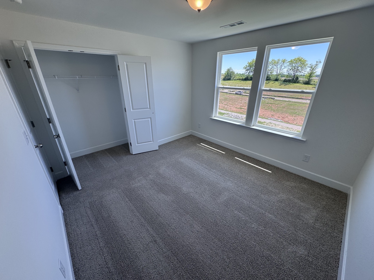
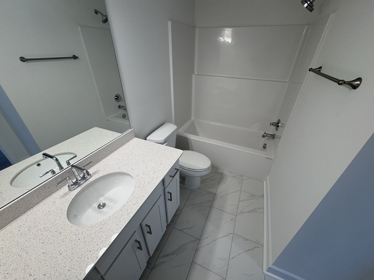
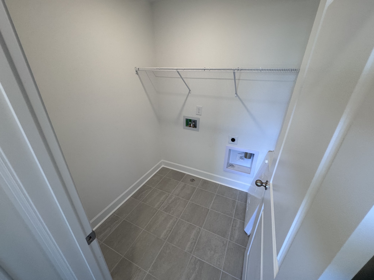
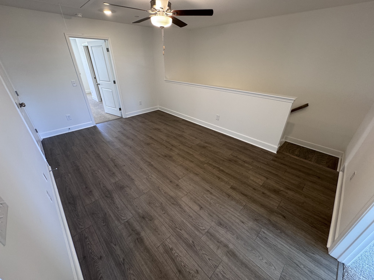
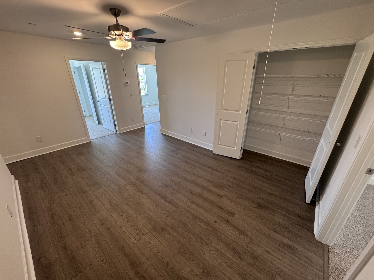
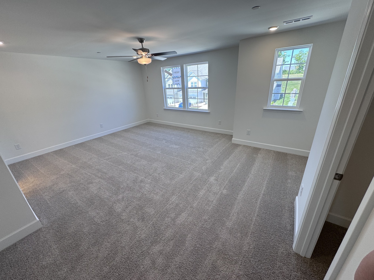
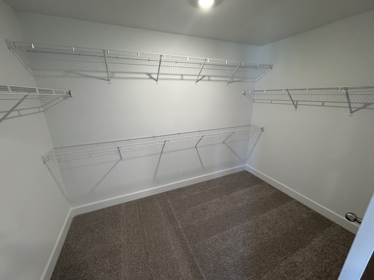
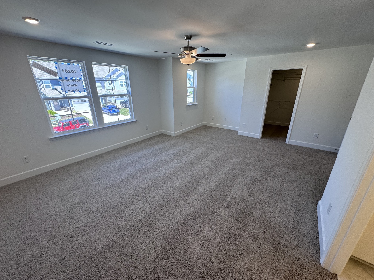
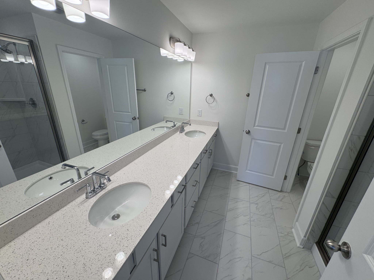
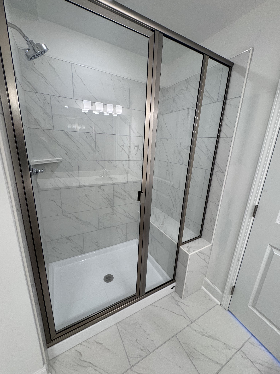
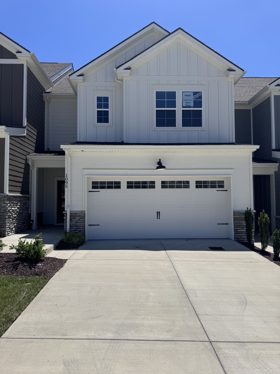
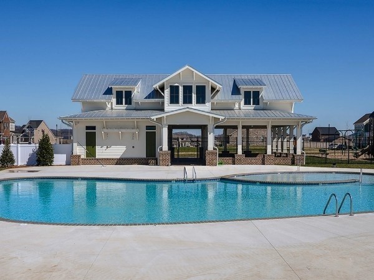
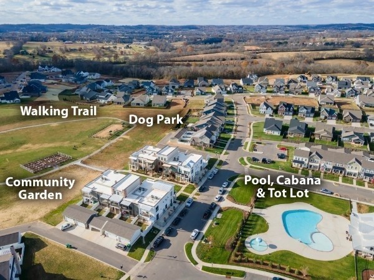
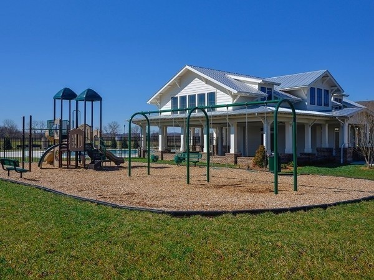
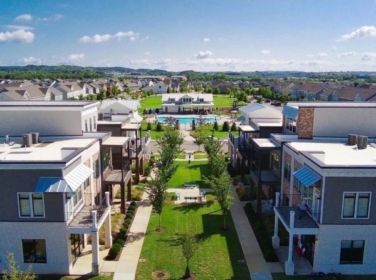
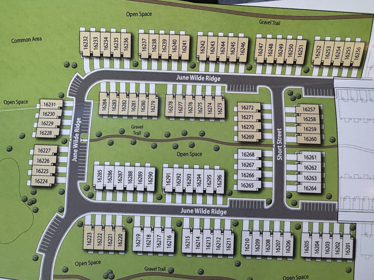
Welcome to a unique opportunity in Harvest Point - this stunning 2046 sq ft Fredericksburg floorplan by Regent Homes offers brand-new construction in Spring Hill's most sought-after community. Boasting 3 spacious bedrooms, 2.5 baths, and an abundance of thoughtful features, this home is designed for sophisticated living and effortless entertaining. Flooring has been upgraded in the primary bedroom, primary closet, and loft space upstairs to matching laminate to the downstairs spaces. Also the concrete patio in backyard has been expanded for more outdoor living space!The expansive main level boasts an open-concept layout where the gourmet kitchen seamlessly flows into the dining and great rooms, perfect for gatherings of any size.Discover a wealth of storage, including a large walk-in pantry, and a grand kitchen island that comfortably seats at least four - ideal for casual meals or lively conversations.Retreat to your spacious primary bedroom (18.5' x 14.5'), featuring a truly enormous walk-in closet (10' x 7'). Enjoy the versatility of a generous 11' x 16.5' loft on the second floor, perfect for a home office, media room, or play area. This isn't just a home; it's a lifestyle! Harvest Point offers an array of incredible amenities designed for convenience and enjoyment:Enjoy on-site retail, including a Pilates studio, women's hair salon, classic barbershop, and more, all within your neighborhood. Unwind at the large resort-style pool and pavilion or explore over 5 miles of scenic walking trails and abundant open green spaces throughout the community. Sidewalks line both sides of every street, fostering a friendly, walkable environment perfect for enjoying the outdoors. Don't miss the opportunity to make this home your own!
Details
| MLS # | 3611856 |
|---|---|
| Listing Type | For Sale |
| Style | Town House |
| HOA Dues | $236 |
| Sub-Type | Resale |
| Status | Active |
| Year | 2026 |
| Days On Site | 31 |
| Listing Provided By | Regent Realty | Aric Descamps |
Features
| Bed(s) | 3 |
|---|---|
| Bath(s) | 3 Total |
| SQ Feet | 2,046 |
| Garage | 2 |
| Story(s) | 2 |
| Acreage | 0.07 |
Exterior
| Exterior Features | Smart Light(s) |
|---|
Parking
| Parking Features | Garage Door Opener, Garage Faces Front, Concrete, Driveway |
|---|---|
| Garage Yes / No | Yes |
Taxes
| Property | 2511 |
|---|
Area Information
| State | TN |
|---|---|
| County | Maury County |
| City | Spring Hill |
| Zip Code | 37174 |
| Area | Maury County | TN |
| Community Name | Harvest Point Phase 16 2 |
| School District | Spring Hill High School |
| Elementary School | Spring Hill Elementary |
| High School | Spring Hill High School |
| Listing VS Median (in Harvest Point Phase 16 2) | |
Price: $414,900 low | high Med: $409,900 sqft: 2,046 low | high Med: 1,970 $ / sqft: $203 low | high Med: $208 On site: 31 low | high Med: 19 | |
Market Activity 37174
Request a showing
Request a showing
 Listings courtesy of RealTracs MLS as distributed by MLS GRID.
Based on information submitted to the MLS GRID as of November 6, 2026 at 12:59:08 AM PST All data is obtained from various sources and may not have been verified by broker or MLS GRID. Supplied Open House Information is subject to change without notice. All information should be independently reviewed and verified for accuracy. Properties may or may not be listed by the office/agent presenting the information.
The Digital Millennium Copyright Act of 1998, 17 U.S.C. § 512 (the “DMCA”) provides recourse for copyright owners who believe that material appearing on the Internet infringes their rights under U.S. copyright law. If you believe in good faith that any content or material made available in connection with our website or services infringes your copyright, you (or your agent) may send us a notice requesting that the content or material be removed, or access to it blocked. Notices must be sent in writing by email to DMCAnotice@MLSGrid.com.
“The DMCA requires that your notice of alleged copyright infringement include the following information: (1) description of the copyrighted work that is the subject of claimed infringement; (2) description of the alleged infringing content and information sufficient to permit us to locate the content; (3) contact information for you, including your address, telephone number and email address; (4) a statement by you that you have a good faith belief that the content in the manner complained of is not authorized by the copyright owner, or its agent, or by the operation of any law; (5) a statement by you, signed under penalty of perjury, that the information in the notification is accurate and that you have the authority to enforce the copyrights that are claimed to be infringed; and (6) a physical or electronic signature of the copyright owner or a person authorized to act on the copyright owner’s behalf. Failure to include all of the above information may result in the delay of the processing of your complaint.
Contact
Learn More About This Property

| State | TN |
|---|---|
| County | Maury County |
| City | Spring Hill |
| Zip Code | 37174 |
| Area | Maury County | TN |
| Community Name | Harvest Point Phase 16 2 |
| School District | Spring Hill High School |
| Elementary School | Spring Hill Elementary |
| High School | Spring Hill High School |
| Listing VS Median (in Harvest Point Phase 16 2) | |
Price: $414,900 low | high Med: $409,900 sqft: 2,046 low | high Med: 1,970 $ / sqft: $203 low | high Med: $208 On site: 31 low | high Med: 19 | |